Overview
Work in this order: identify the window and trim, check depth and obstructions, choose the frame, measure the opening, then record panels and midrails. Use millimetres and label every window separately. Resolve unclear fitting details before confirming manufacture.
What Style of Window Do I Have?
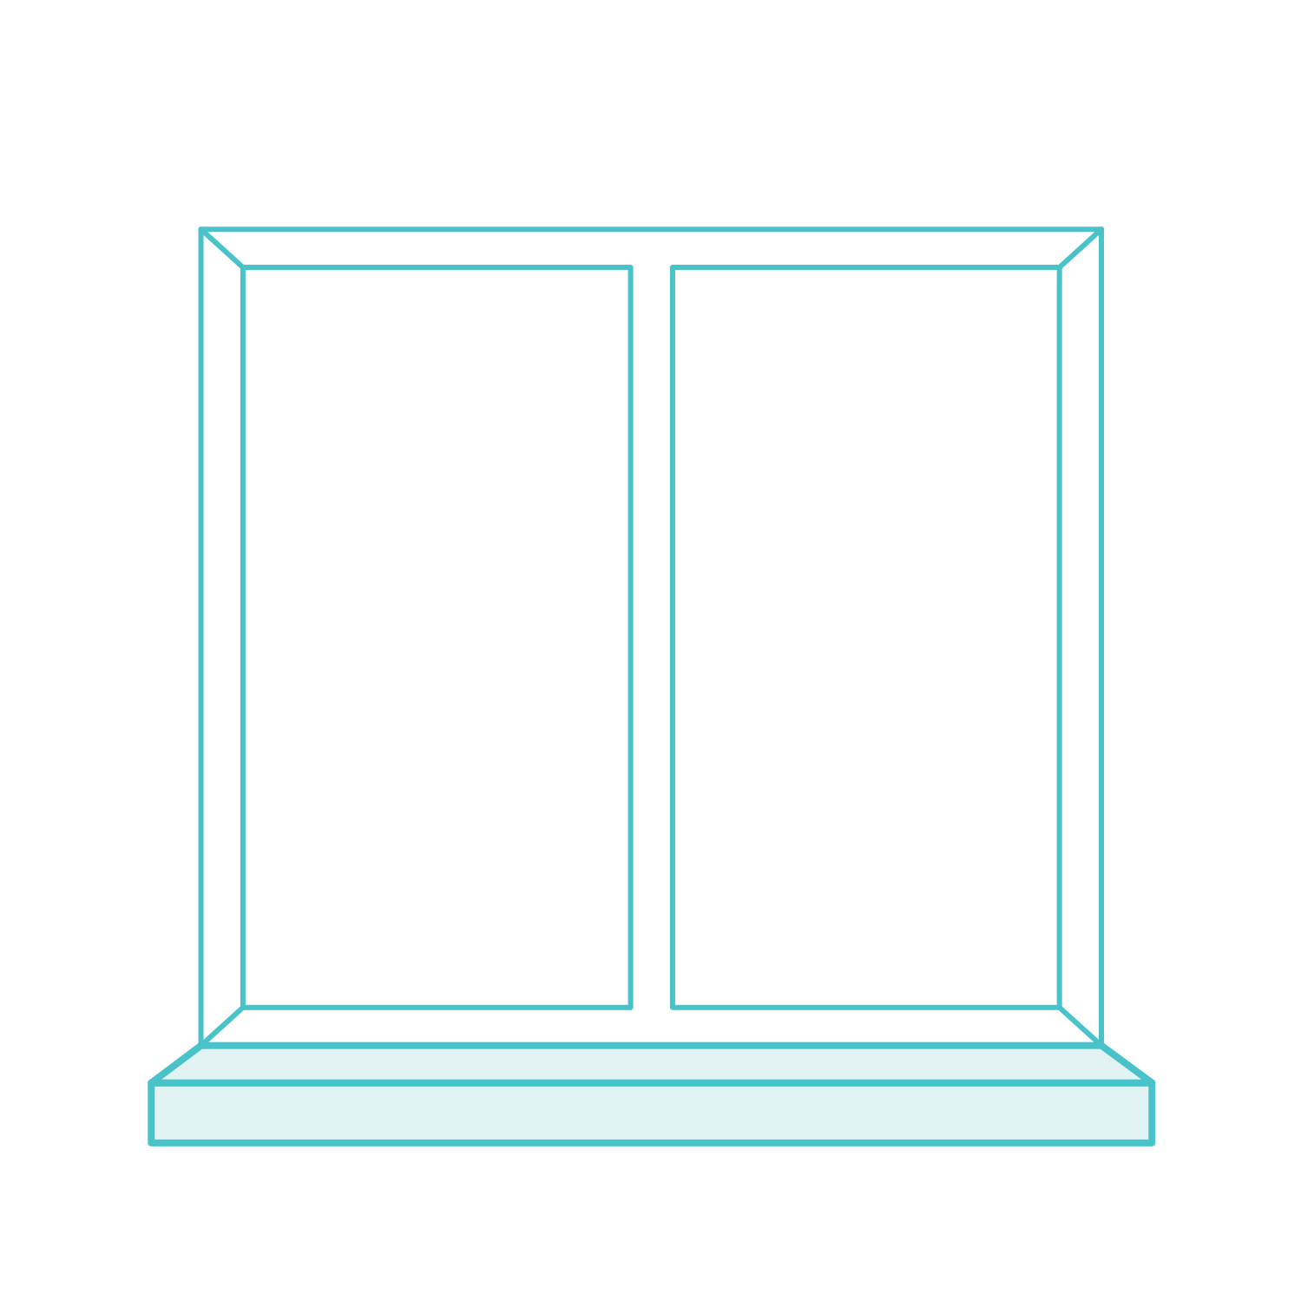
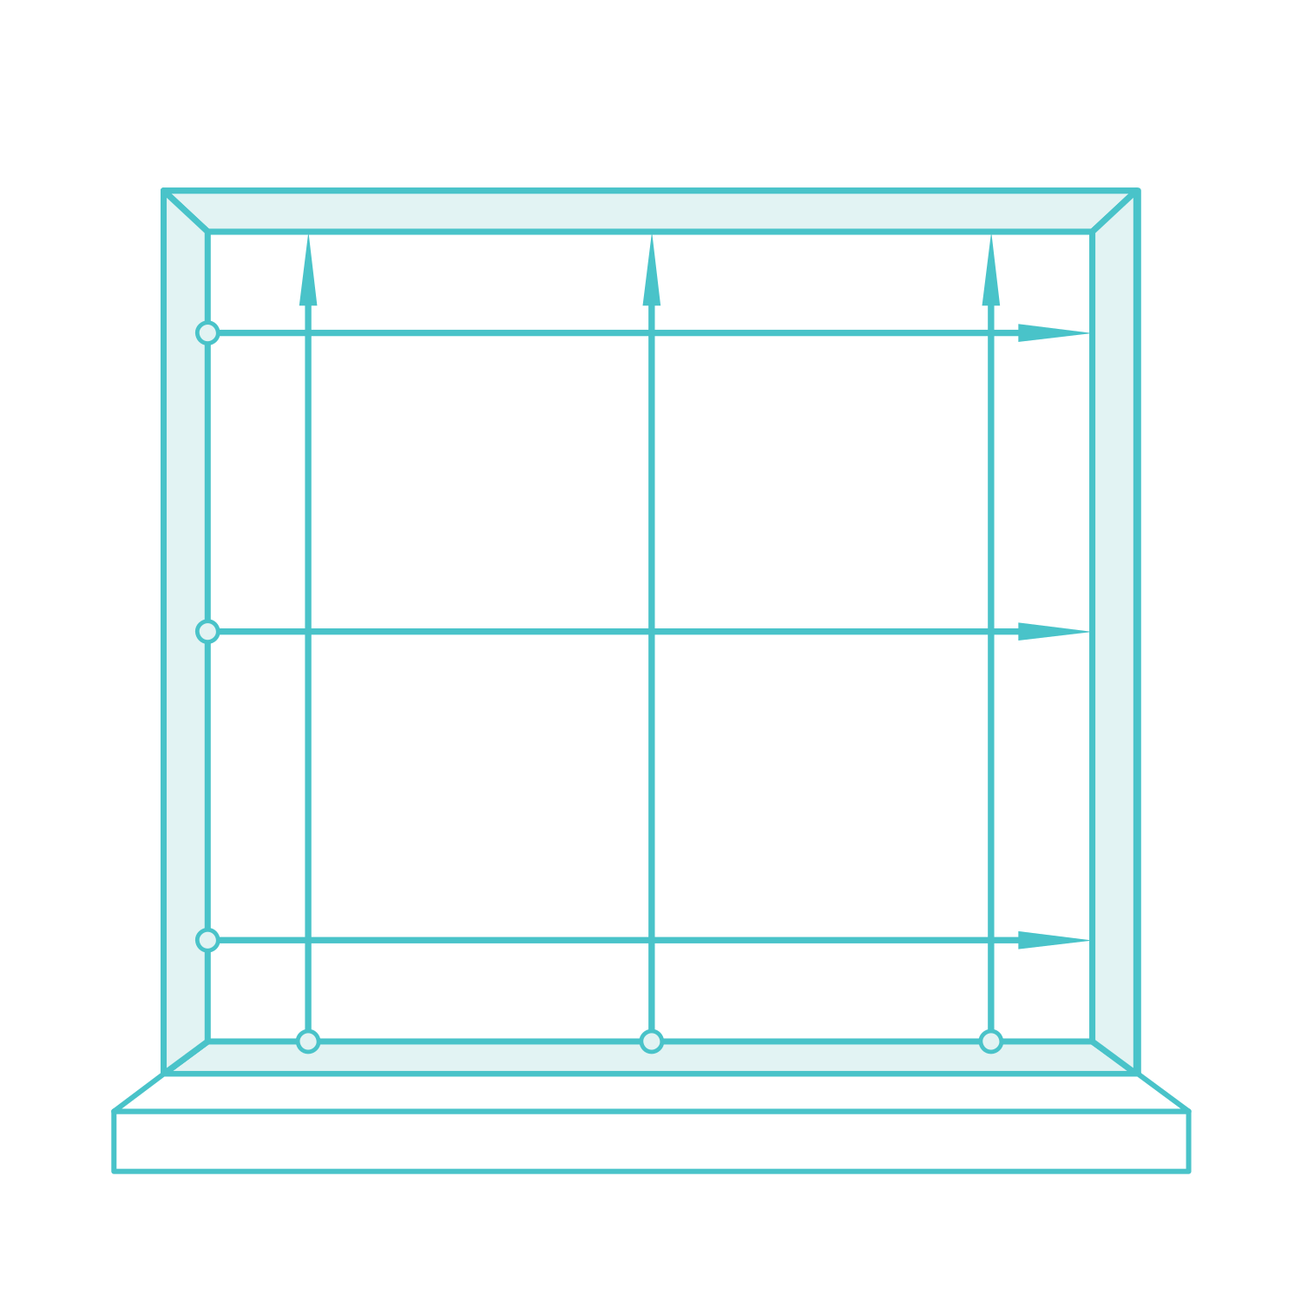
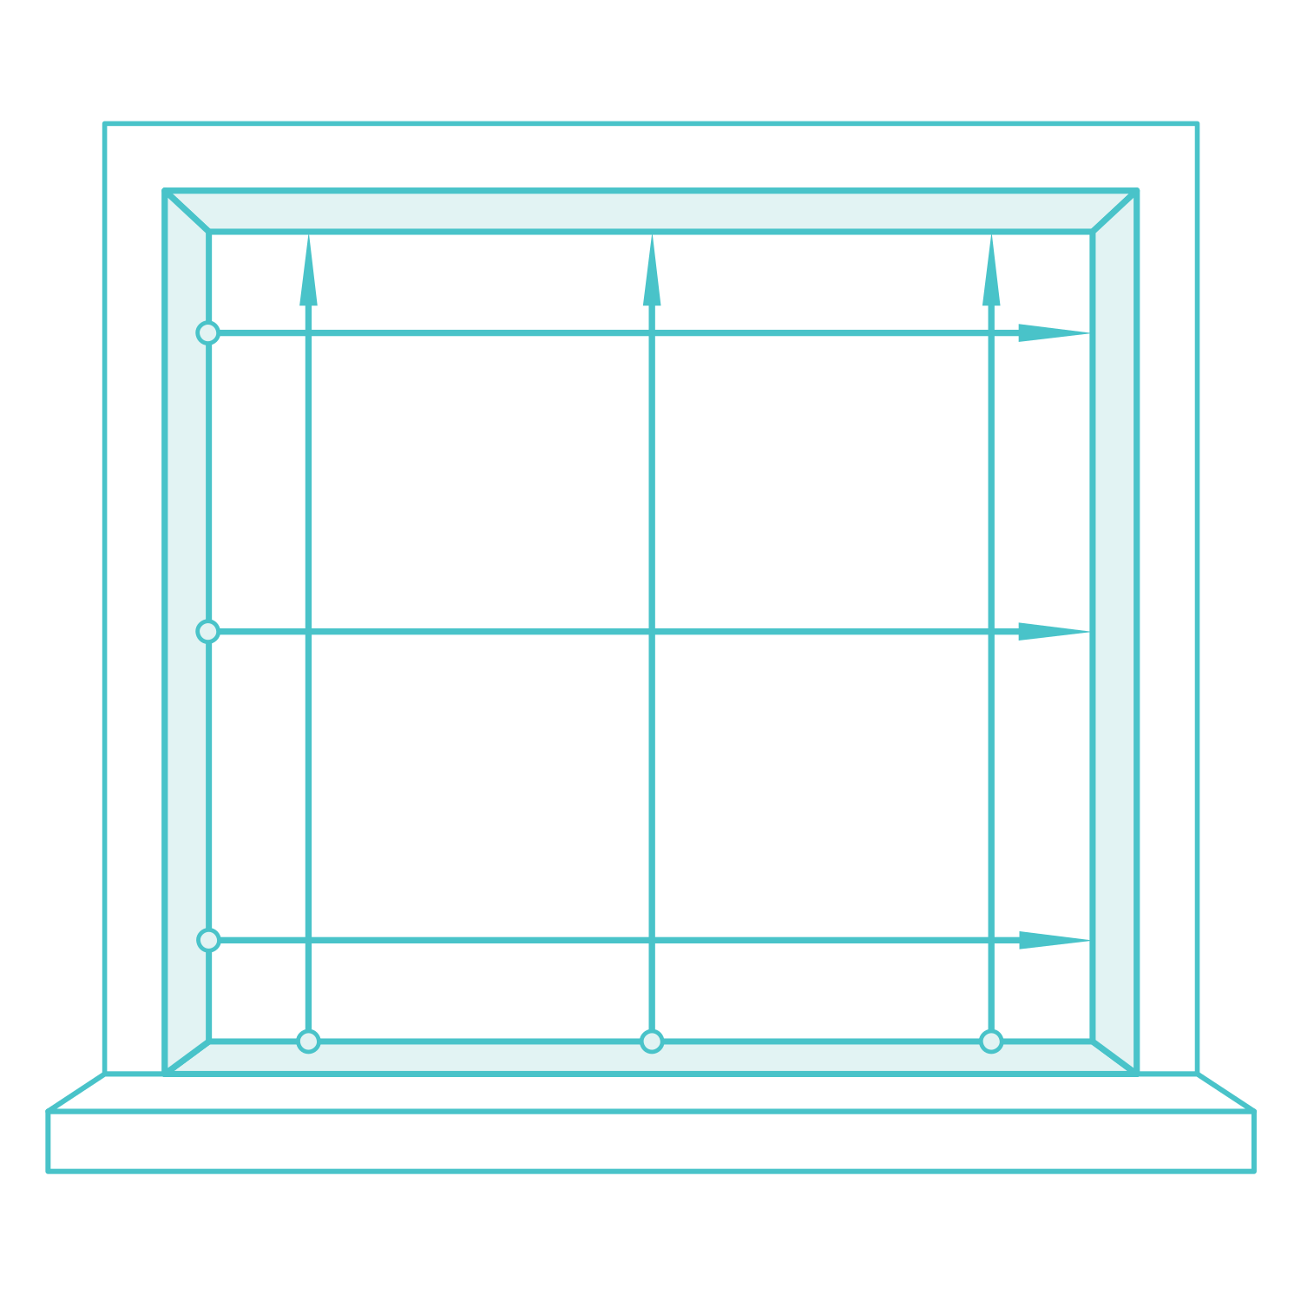
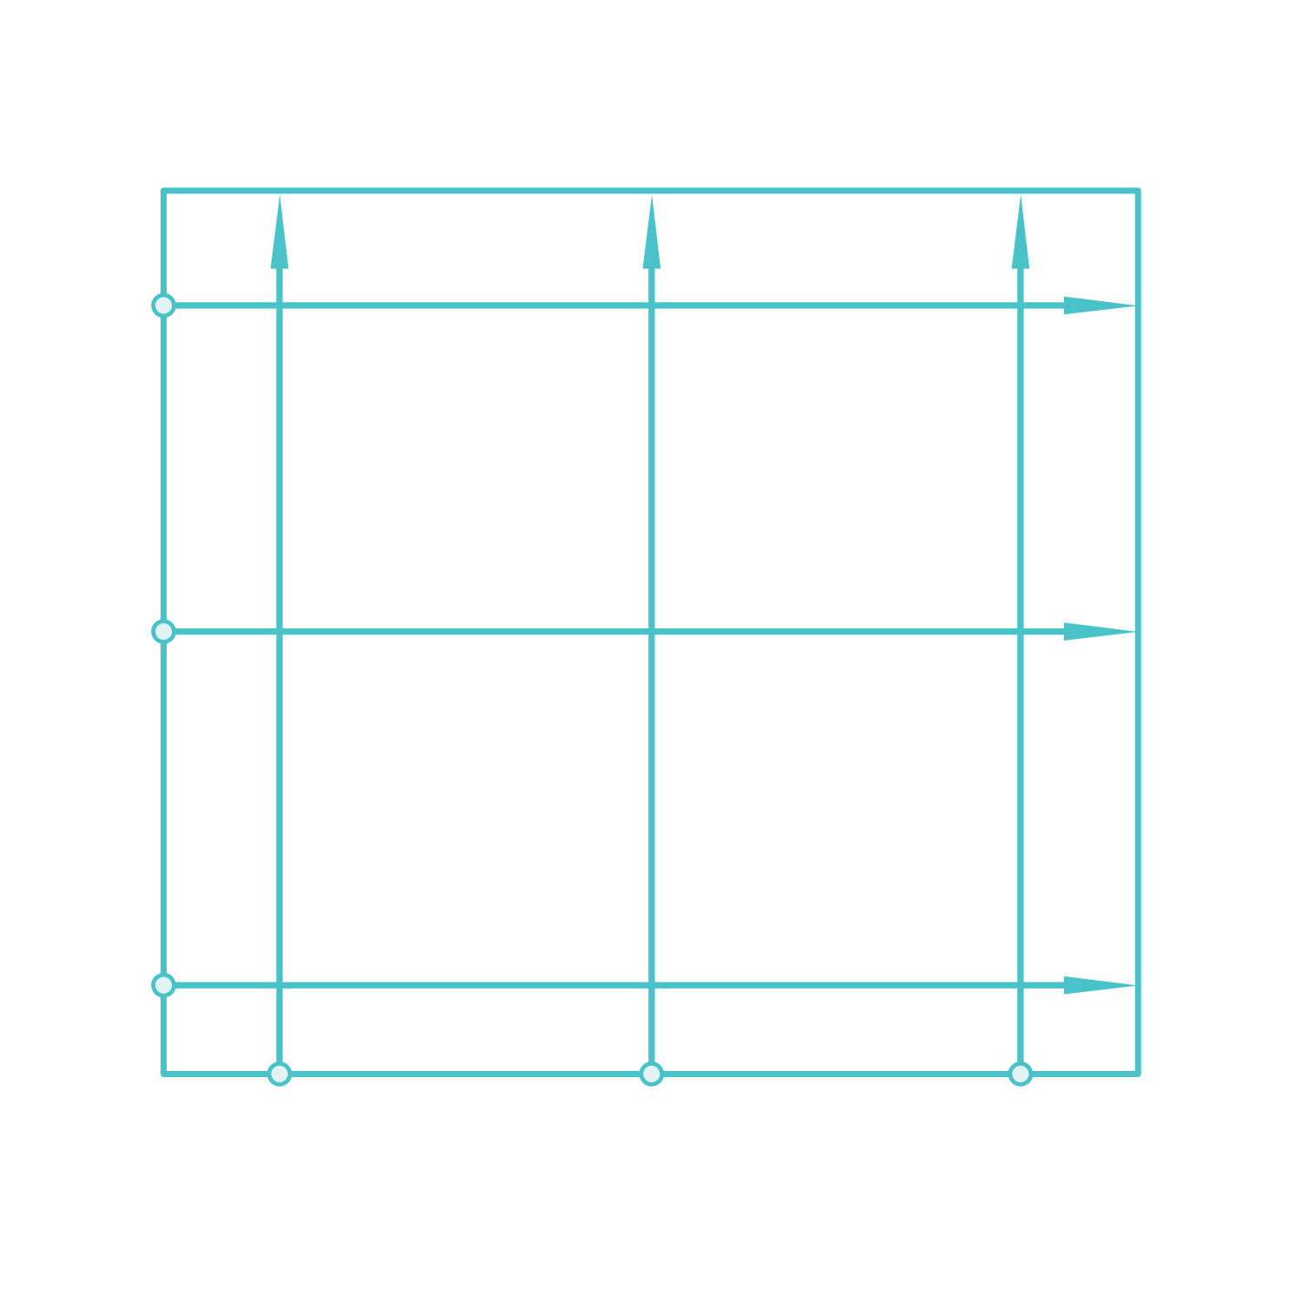
Identify a square-set opening, an architrave, a projecting sill or a combination of these before measuring. The top, bottom and side reference points depend on that construction. Stand back to inspect the whole window, then compare the profile details in the illustrations.
Does My Window Have a Recess?
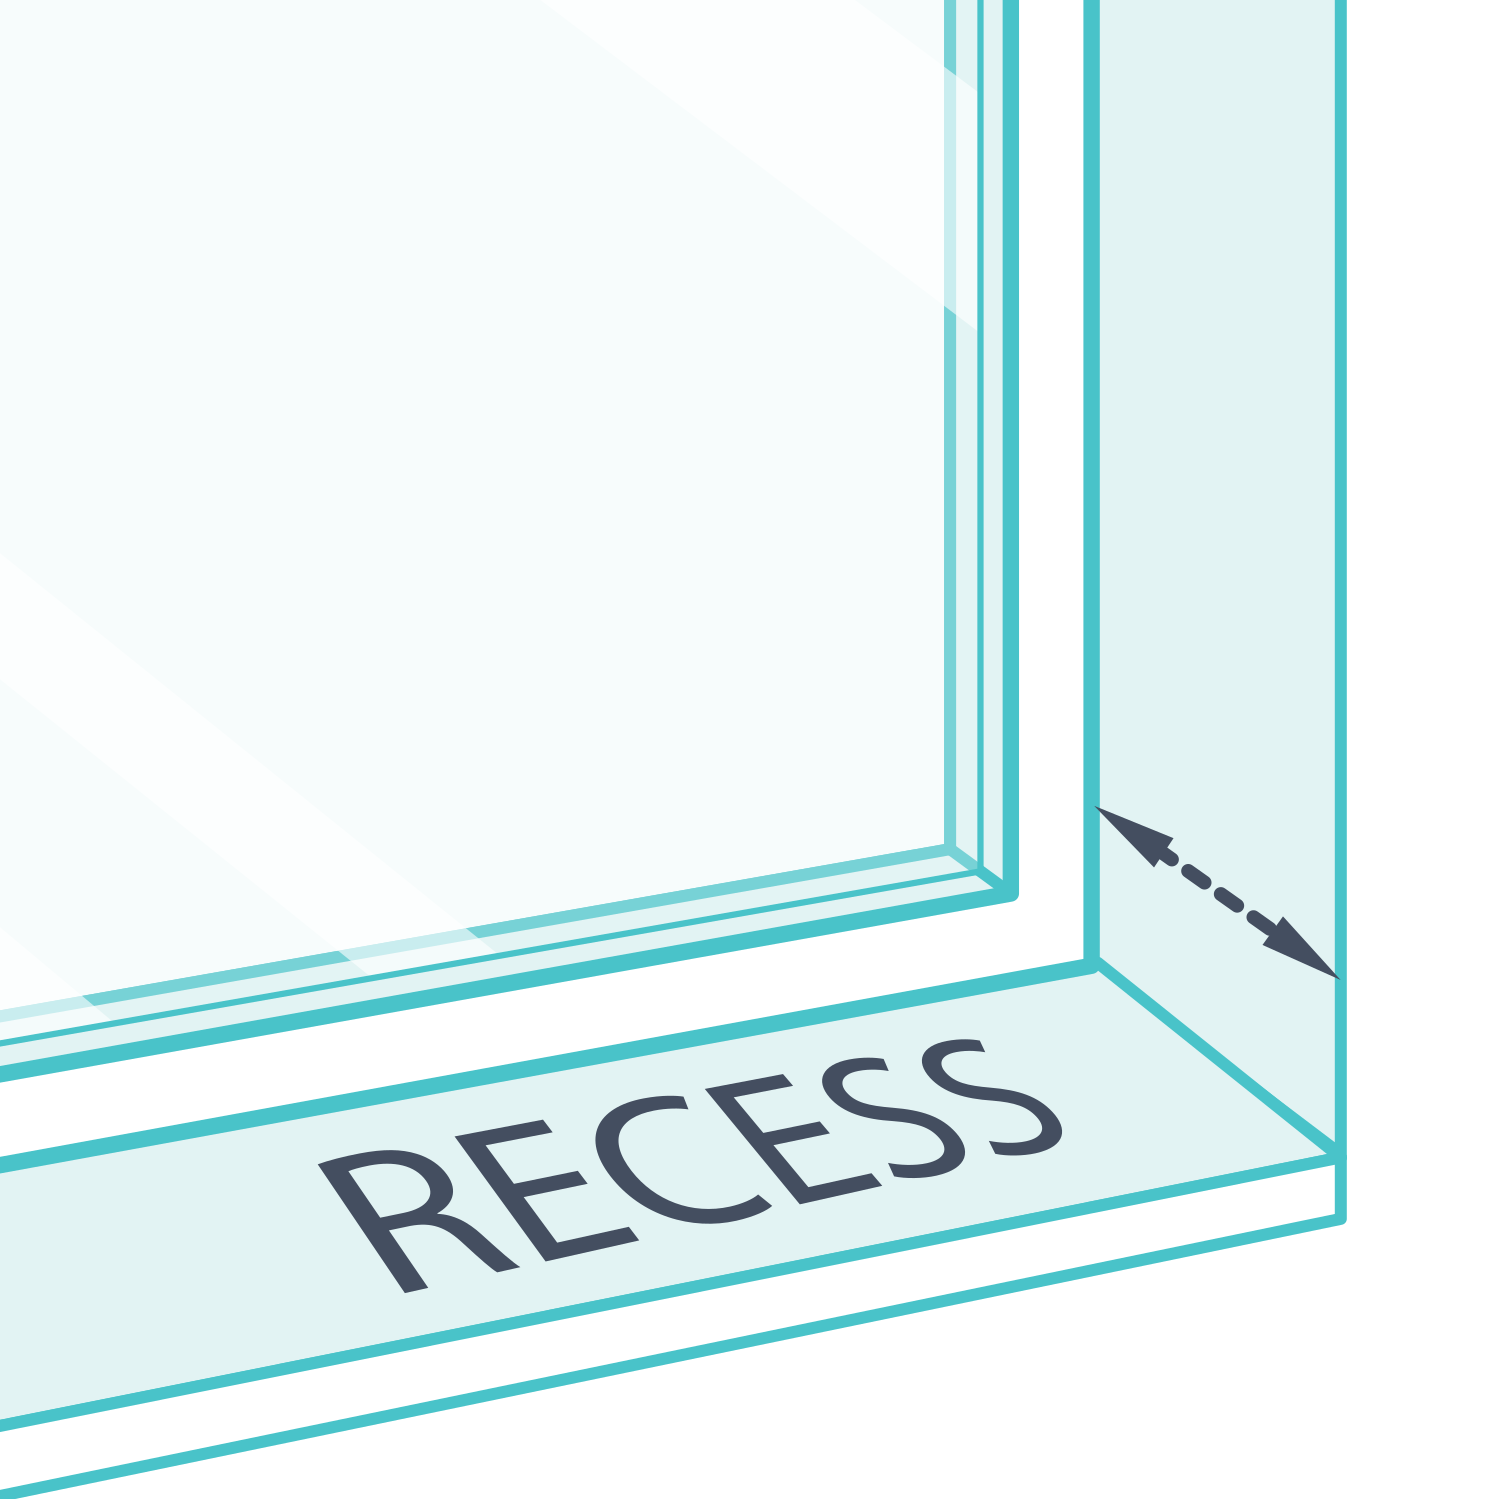
The recess is the space between the front wall or trim and the window. Its usable depth ends at the nearest obstruction. Handles, screens and inward-opening sashes can leave much less clear space than the distance to the glass suggests.
Do I Have an Architrave?
Trim around the opening is the architrave. It may be square, rounded, stepped or decorative. A face-mounted shutter often measures to its outer edges, whereas a recess-mounted shutter still measures inside the opening. Establish which method applies before using the trim as a boundary.
Does My Window Have a Sill?
A sill is a bottom ledge projecting into the room. It changes the lower drop reference because the shutter may finish on its top surface. Look at it from the side and check where the selected bottom frame will sit; do not automatically measure below it.
Inside vs Outside Mount
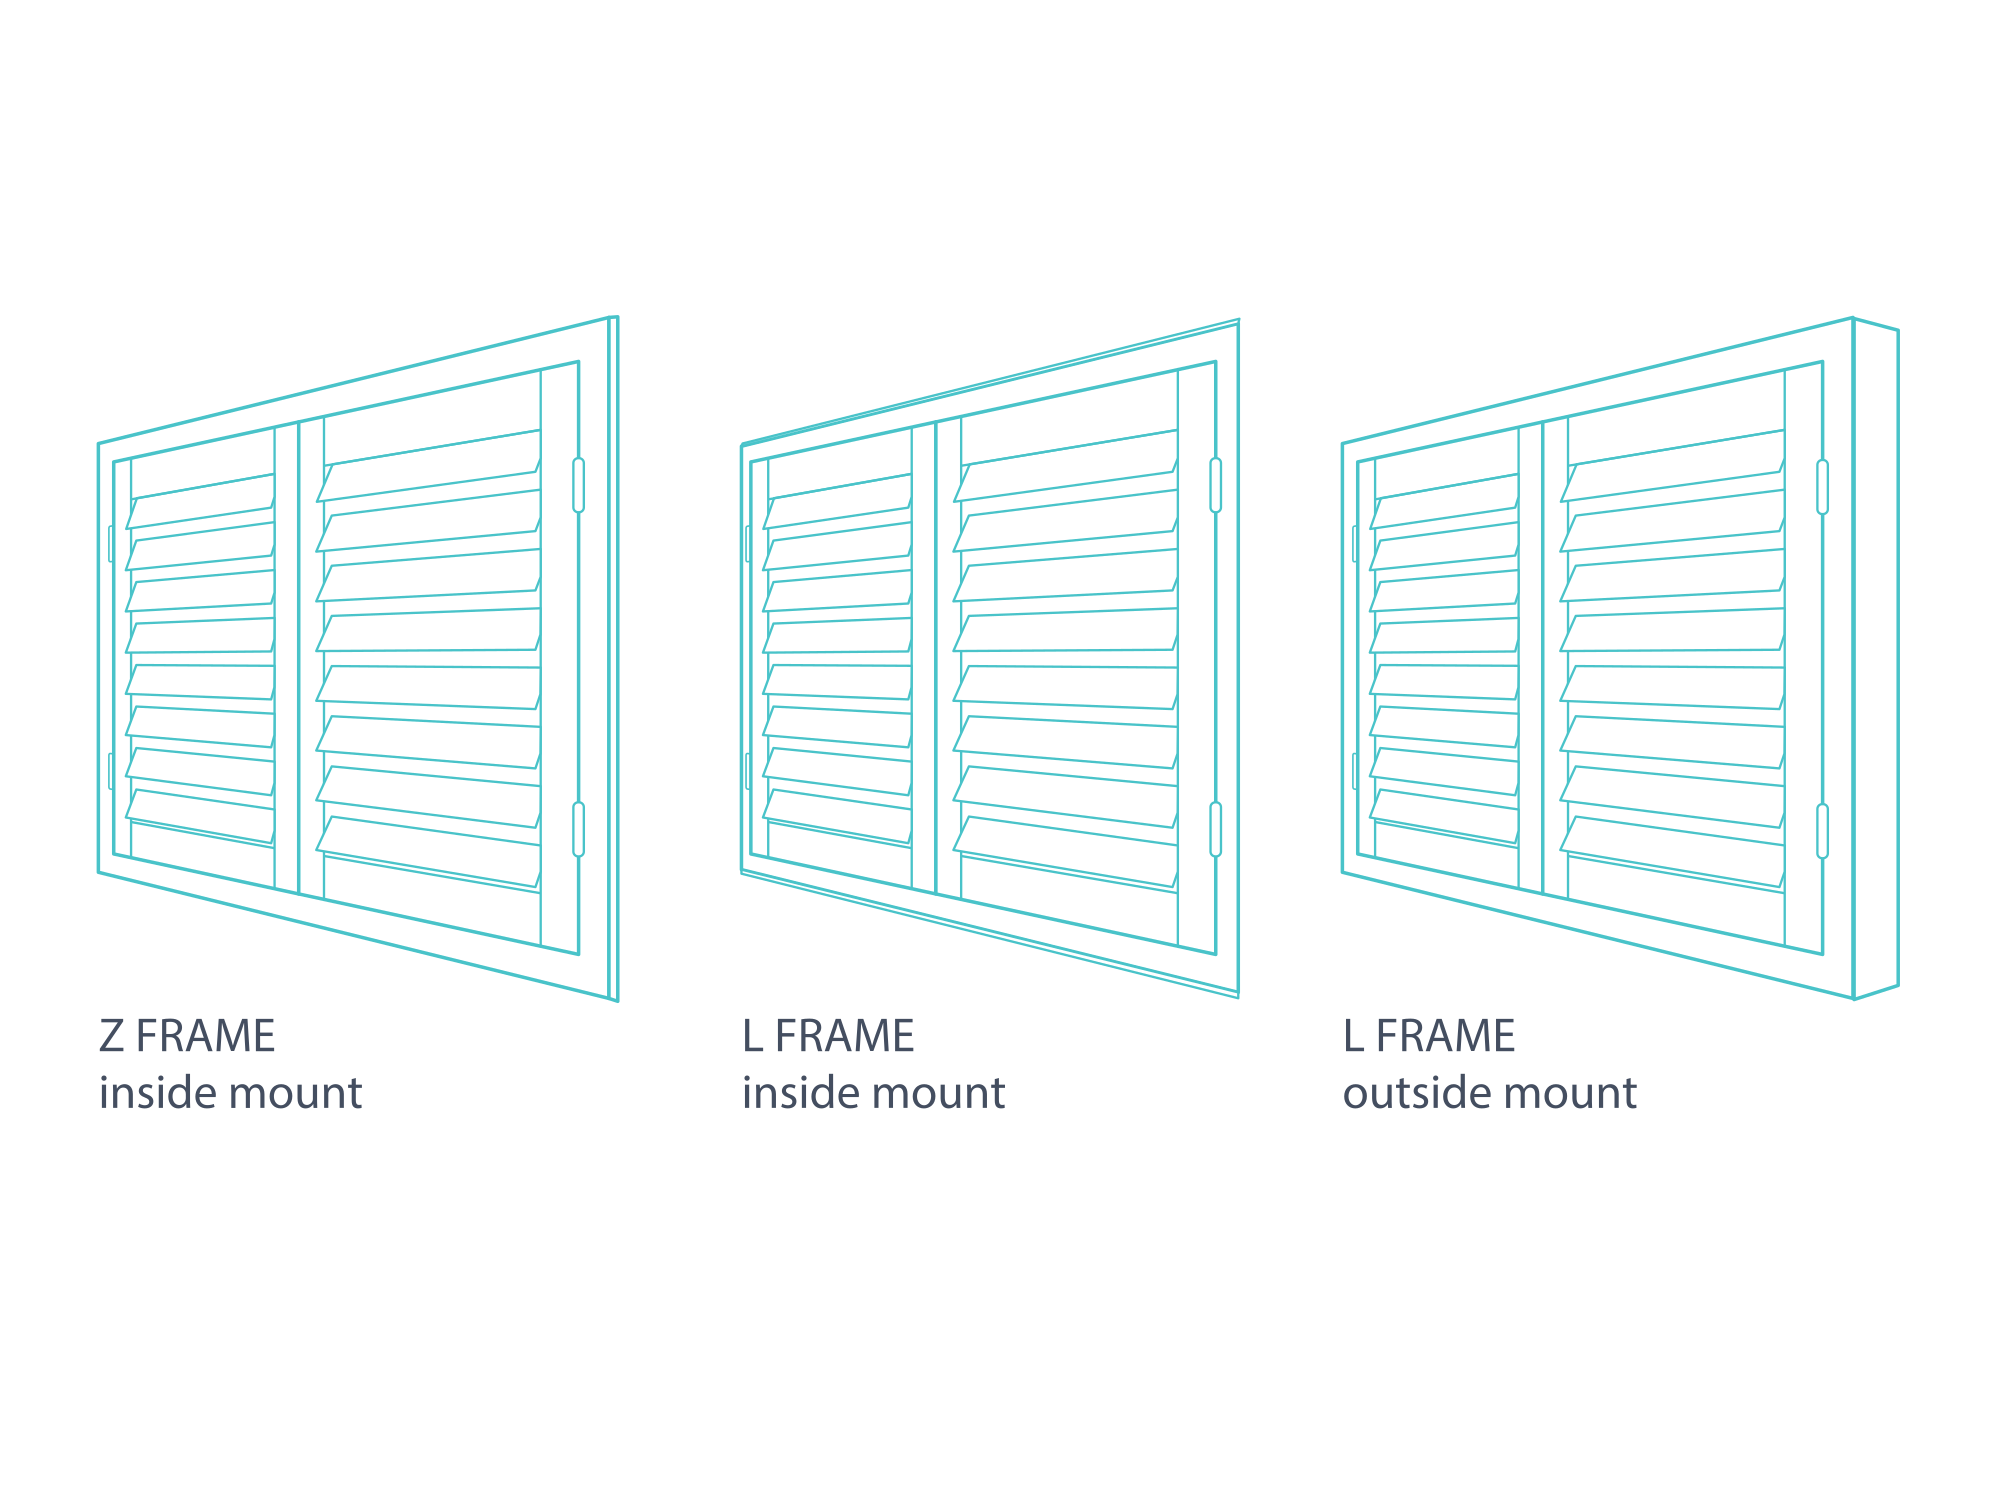
Choose whether the frame belongs within the recess or on the face of the surrounding trim or wall. Inside mounting uses the opening dimensions; outside mounting uses the specified coverage boundaries. Changing the mounting method after measuring requires the figures to be checked again.
Should I Inside or Outside Mount My Shutter?
Assess the shallowest usable depth and the full movement of handles, screens and sashes. A clear recess may suit an inside Z- or L-frame. Shallow, uneven or obstructed openings may suit an outside L-frame better. Use the frame-specific clearance diagrams to resolve the choice.
How to Measure a Recess
Measure from the front reference plane to the nearest part of the window or hardware. Repeat at several points and use the shallowest usable depth. Keep the tape perpendicular to the opening face rather than measuring diagonally.
Measuring Around Obstructions
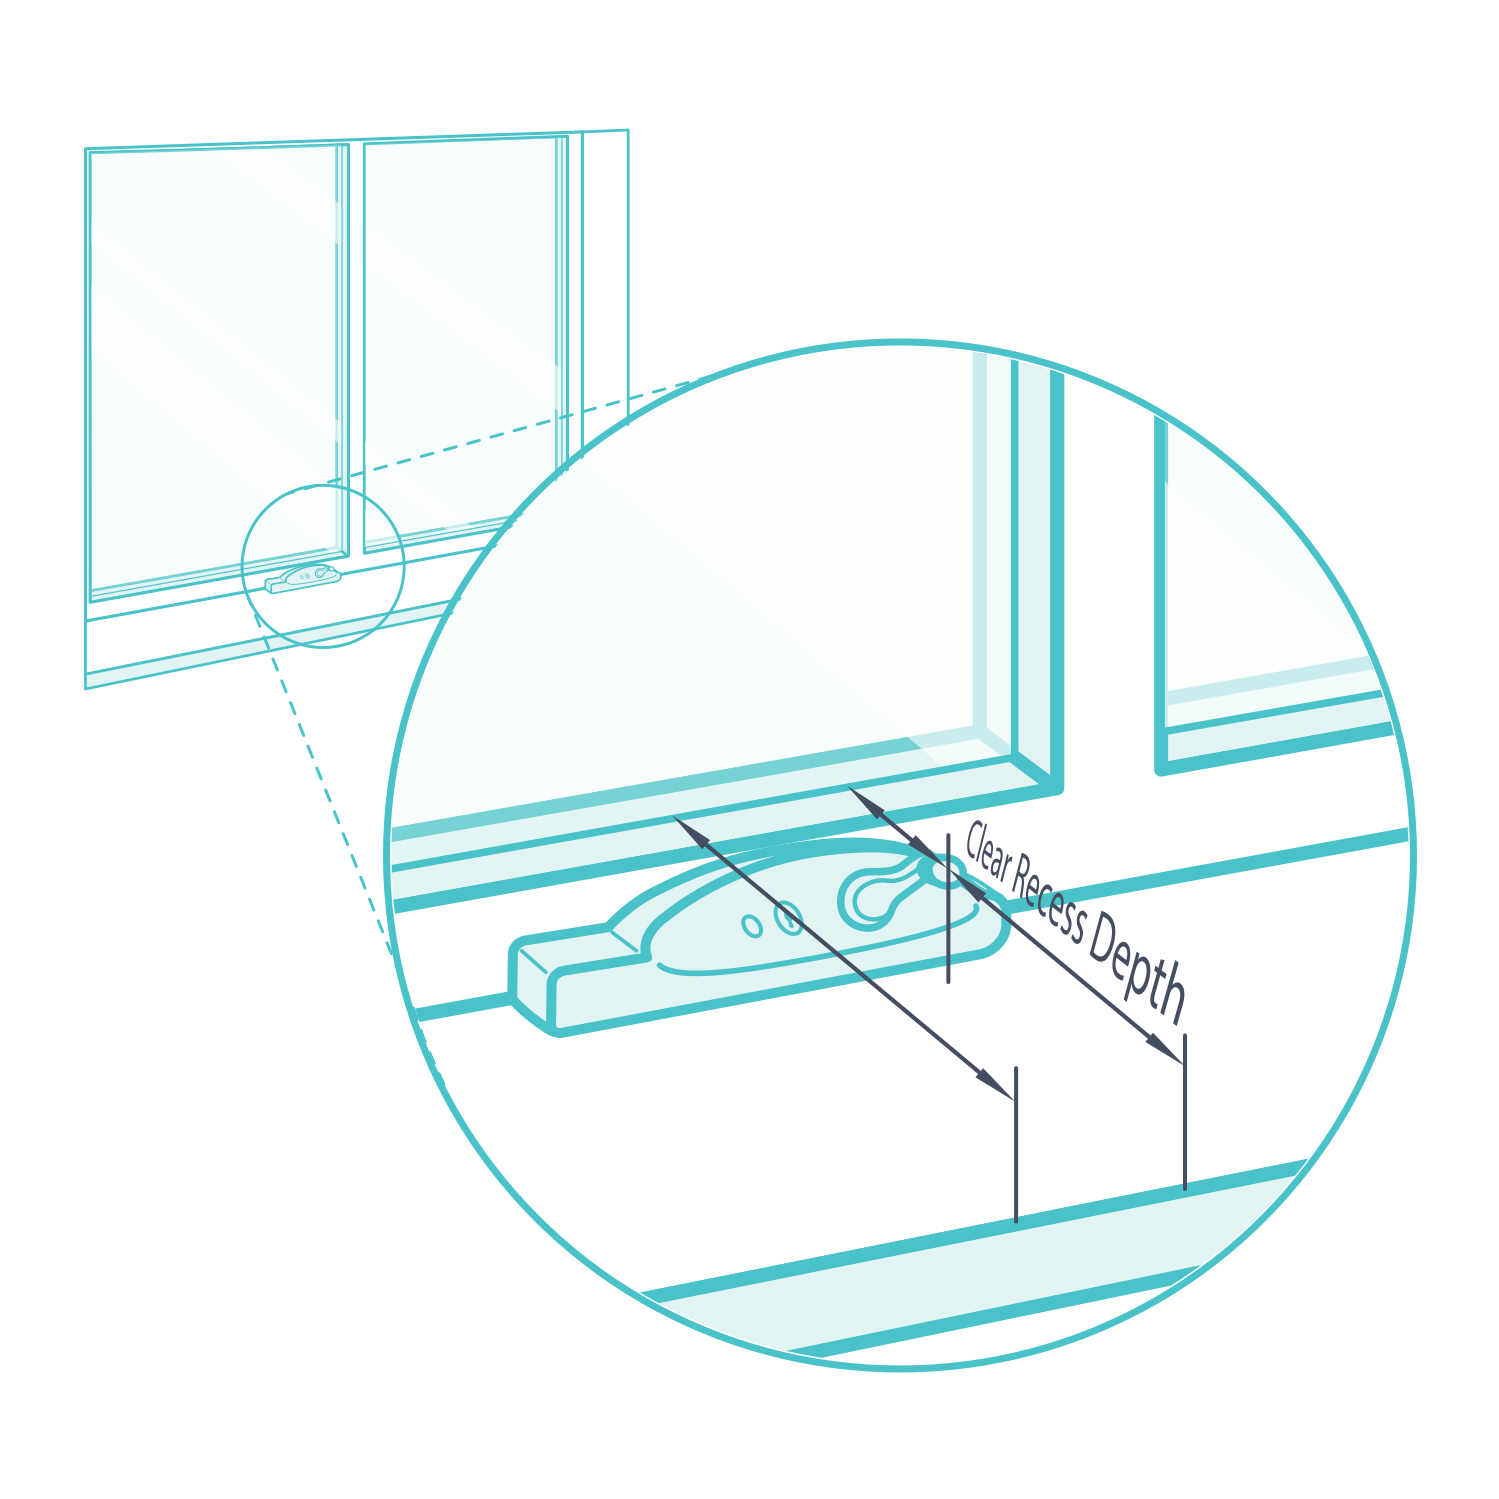
From one common starting point at the window, measure to the front of the recess and to the furthest projection of the obstruction. Subtract the obstruction's projection from the full recess depth. The remainder is the clear depth available; compare it with the frame, rail or blade zone the obstruction occupies.
Find the front reference point
Use the room-side front edge of the recess as the reference plane. Measure inward from that same plane at every checking position; changing the starting surface gives inconsistent clearance figures.
Examples of obstructions
Look for window winders, locks, security fittings, handles, keys, screens and opening sashes. Include anything that projects into the area where the frame, rails or blades will sit.
Measure to the first obstruction
Stop the depth measurement at the first obstruction the shutter could touch. This gives the clear space available. A deeper measurement to the glass is not usable if a handle or screen occupies part of it.
Check several locations
Check top, middle and bottom on both sides. Record the smallest clear depth and the location of each obstruction. A recess may taper or contain hardware at only one height.
Operate the window
Open the window and operate its handles or winders while checking the proposed shutter position. Moving hardware must stay clear too. If available depth is below 70 mm or fittings enter the recess, use the frame-specific obstruction checks before committing to an inside mount.
Measuring for an Inside Mount
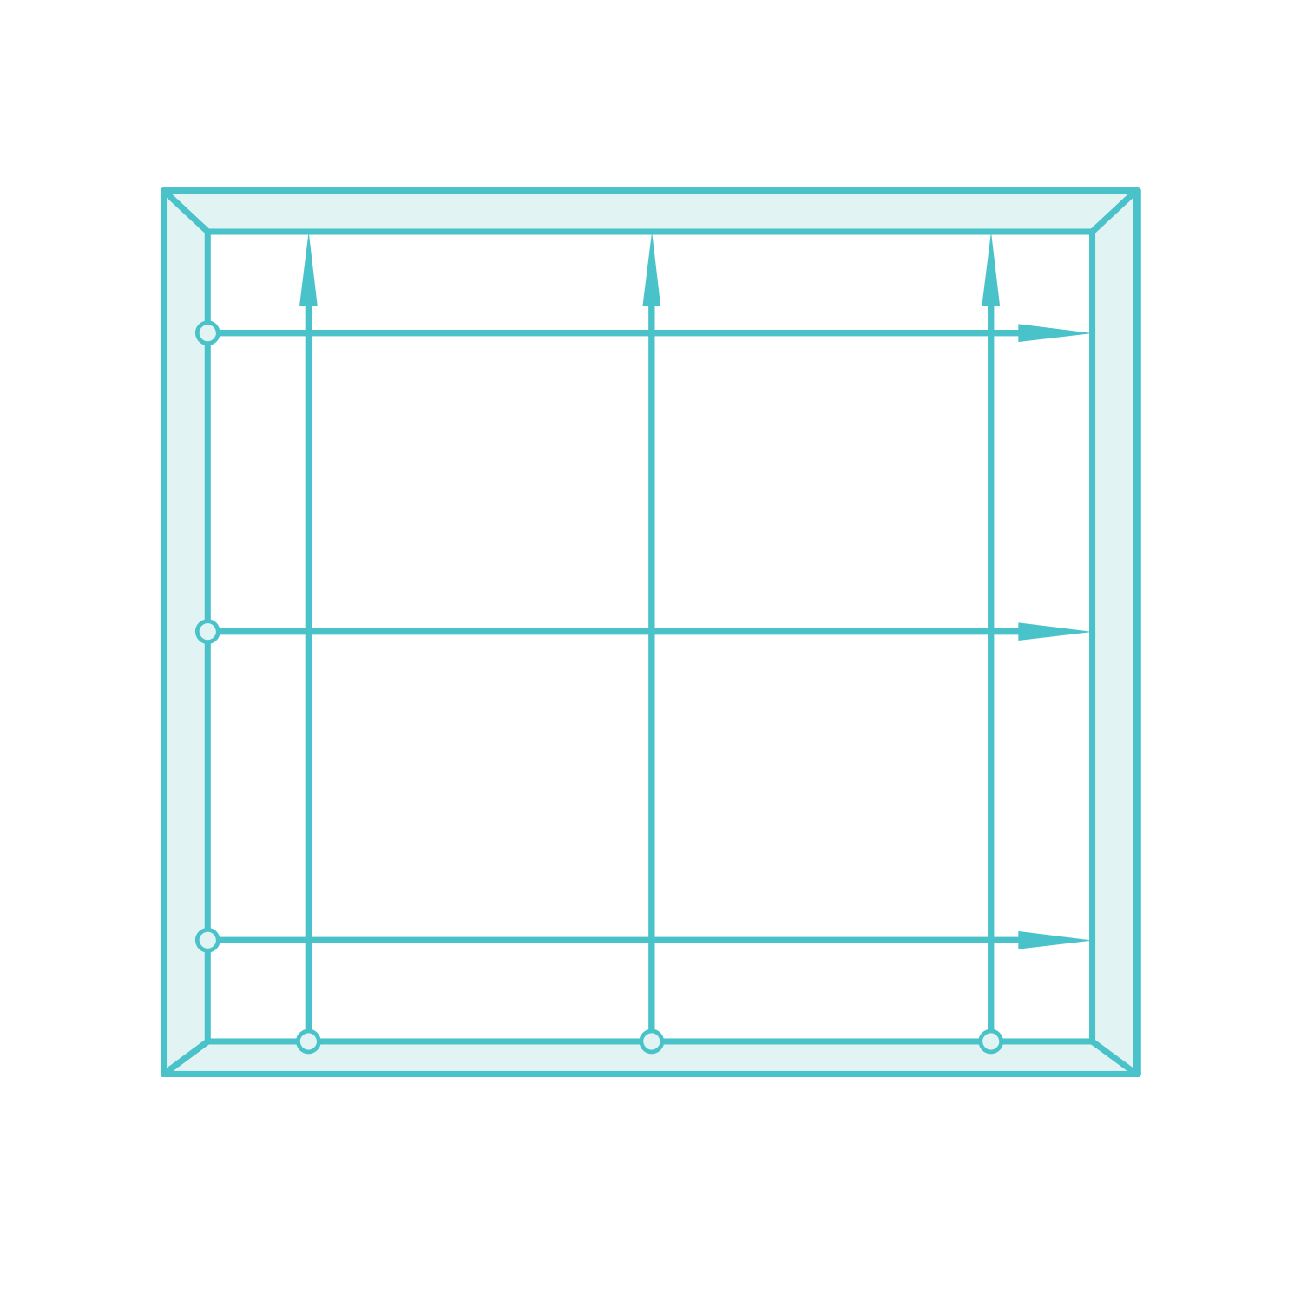
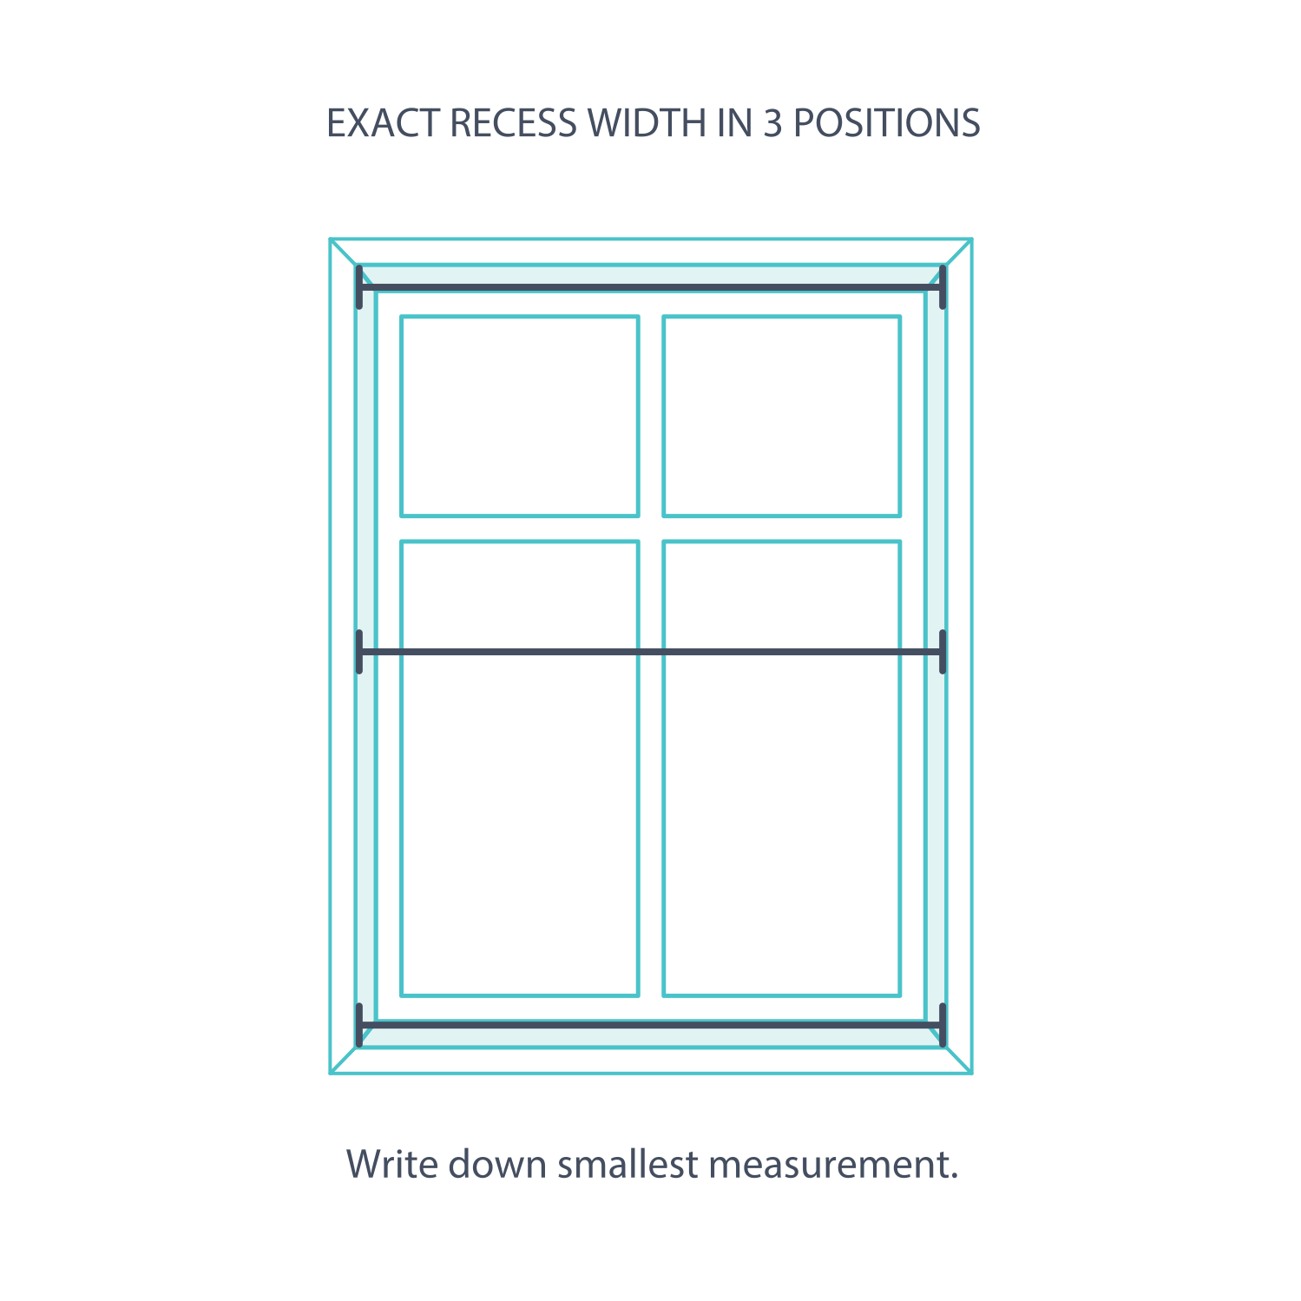
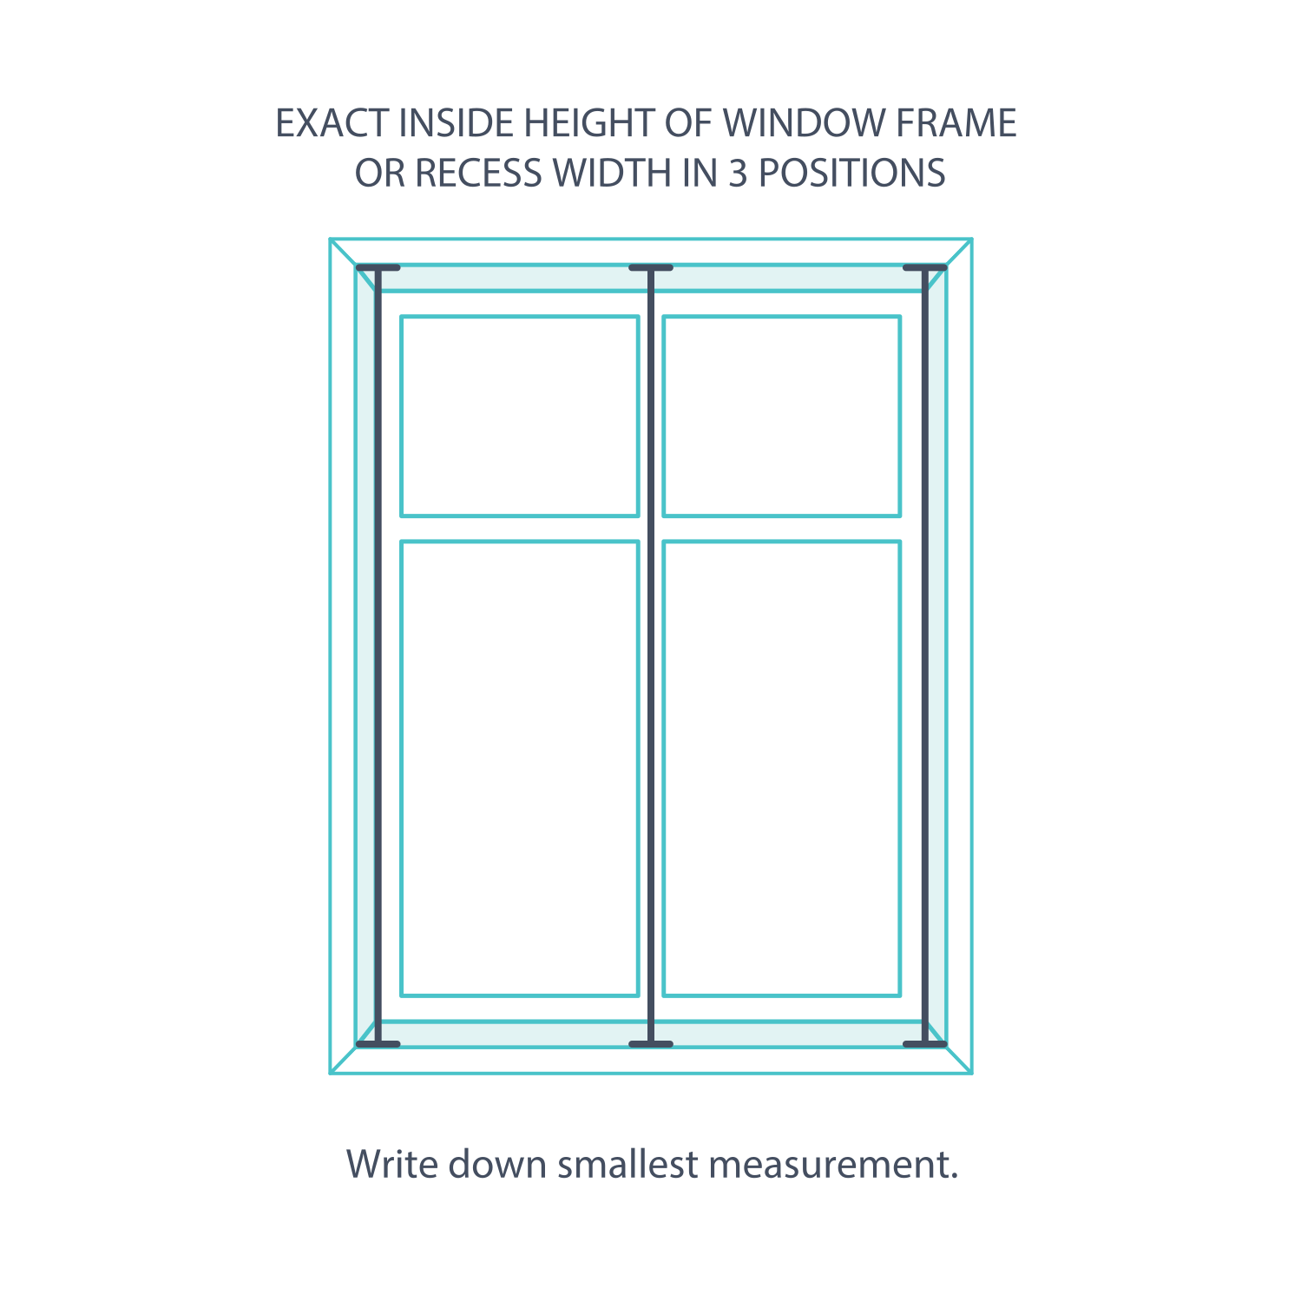
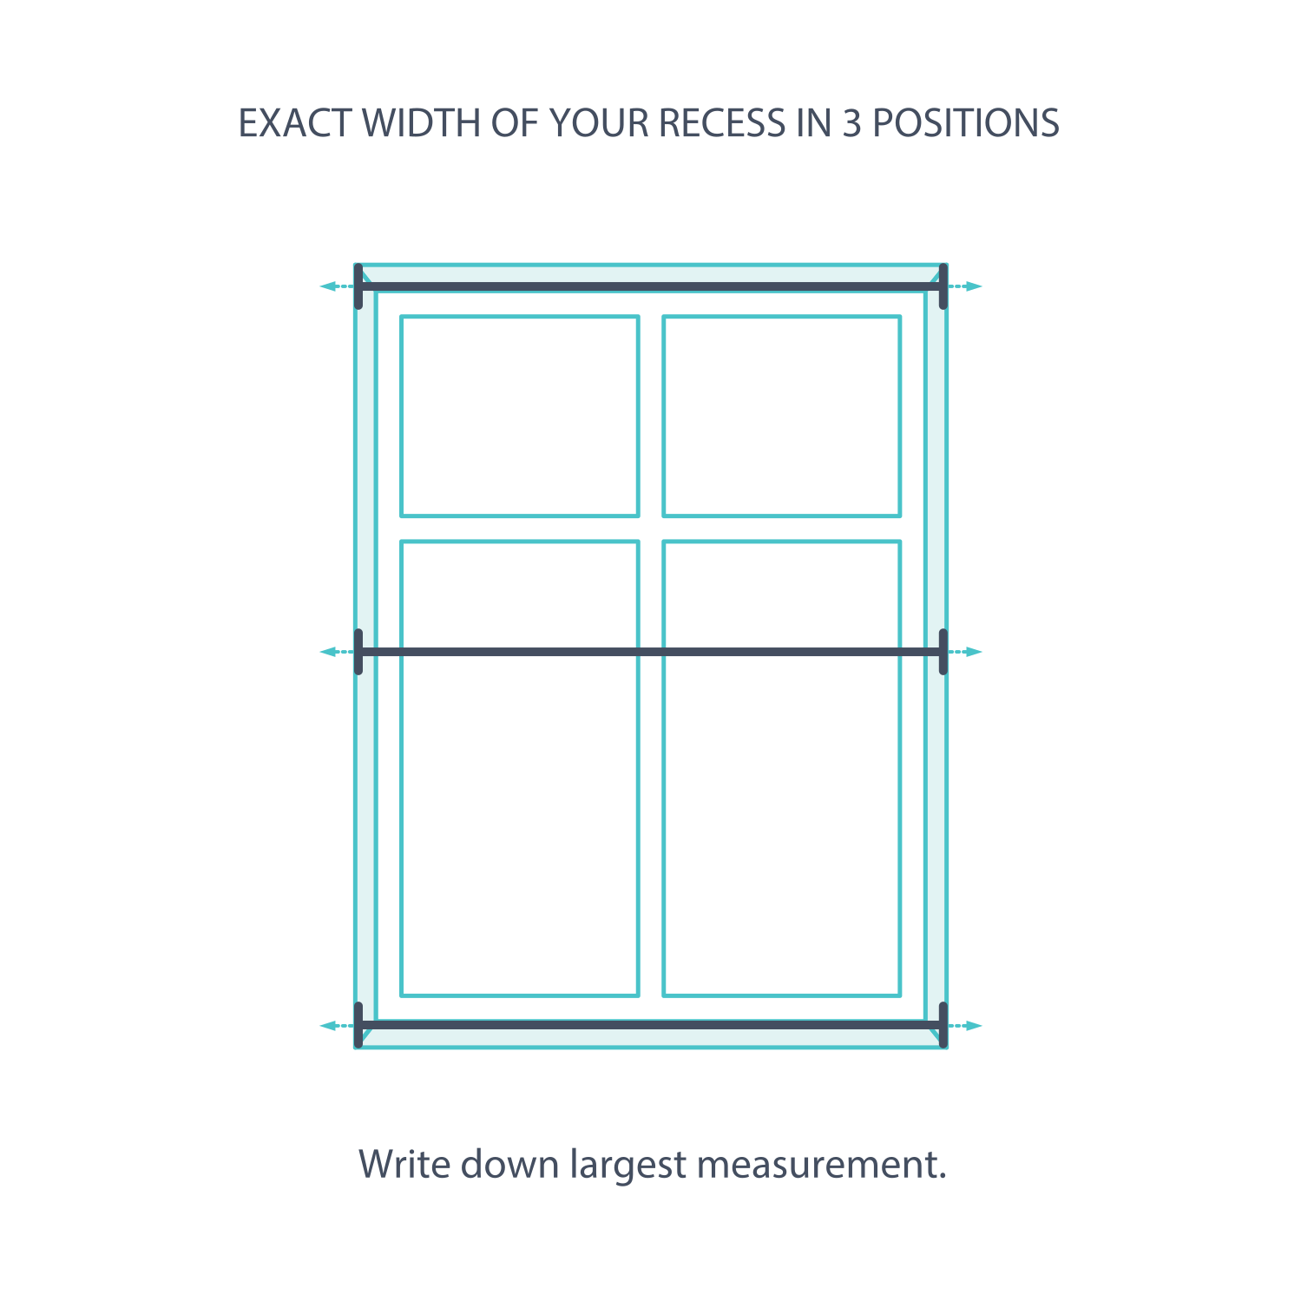
Confirm the frame and obstruction clearances first. Then record three widths and three drops using a metal tape. Keep all six readings, choose the smallest width and drop, and leave manufacturing deductions to us. Do not assume a rectangular-looking opening is square.
Measuring Inside Mount for a Square-Set Window
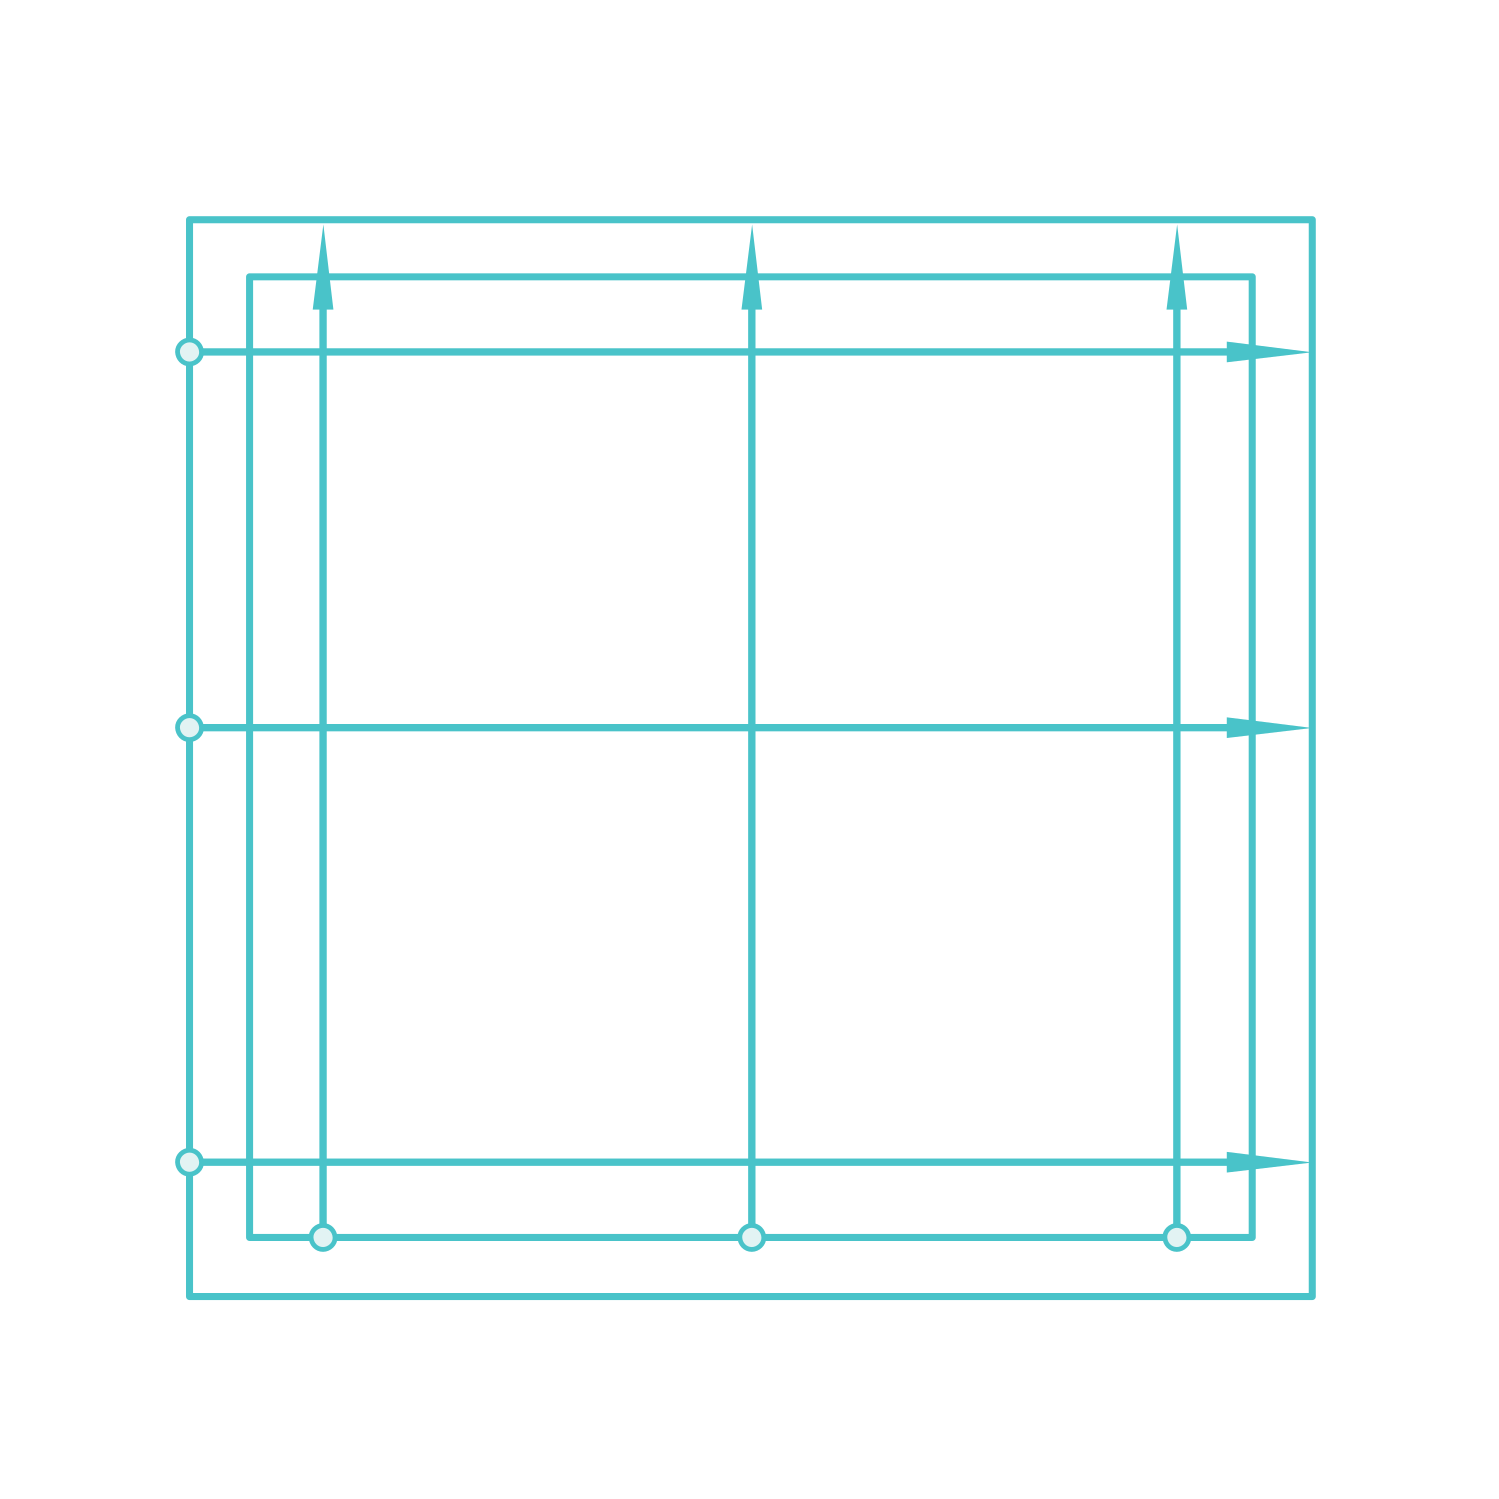
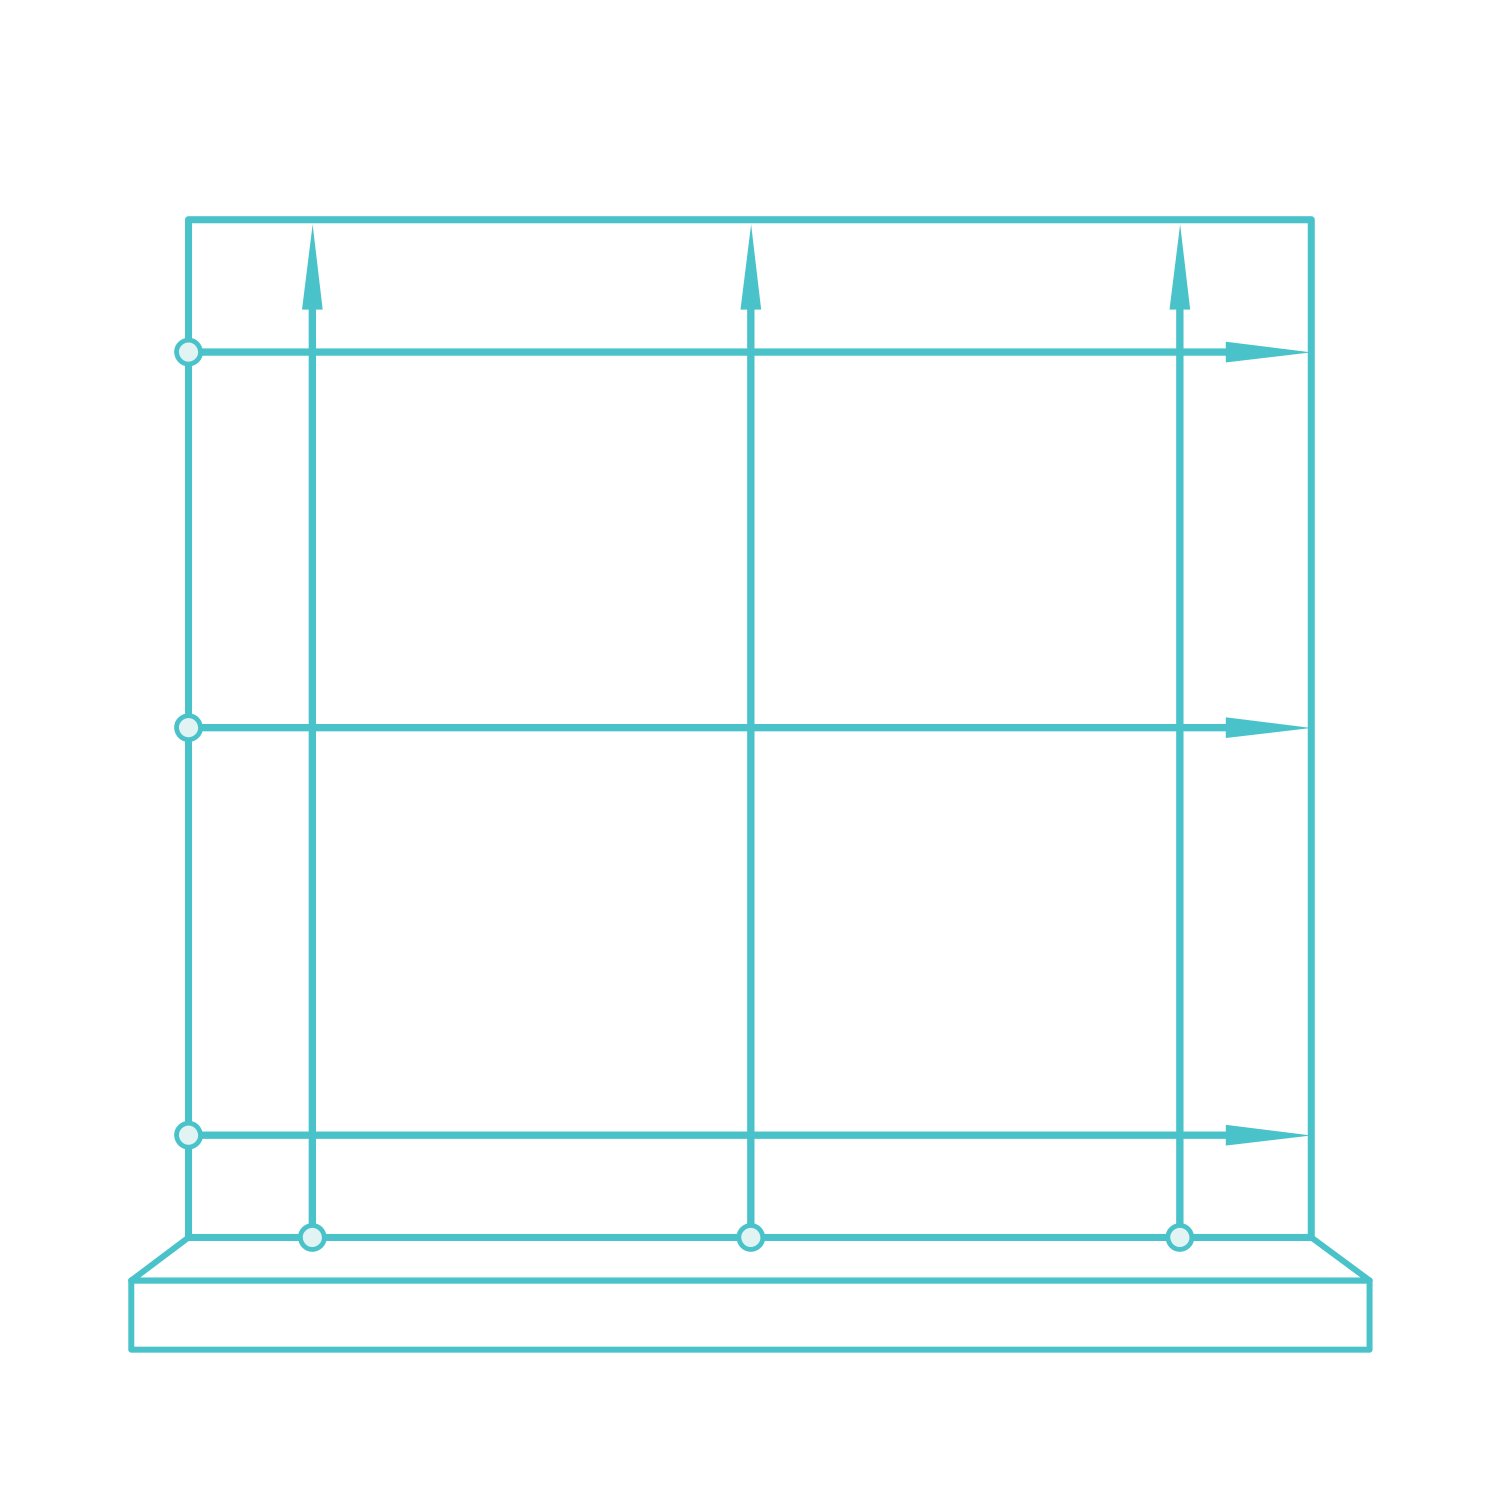
Within the opening, take widths at the top, middle and bottom. Take drops at the left, centre and right. Record the smallest width and the smallest drop without subtracting a fitting allowance.
Measuring Inside Mount for a Window with an Architrave
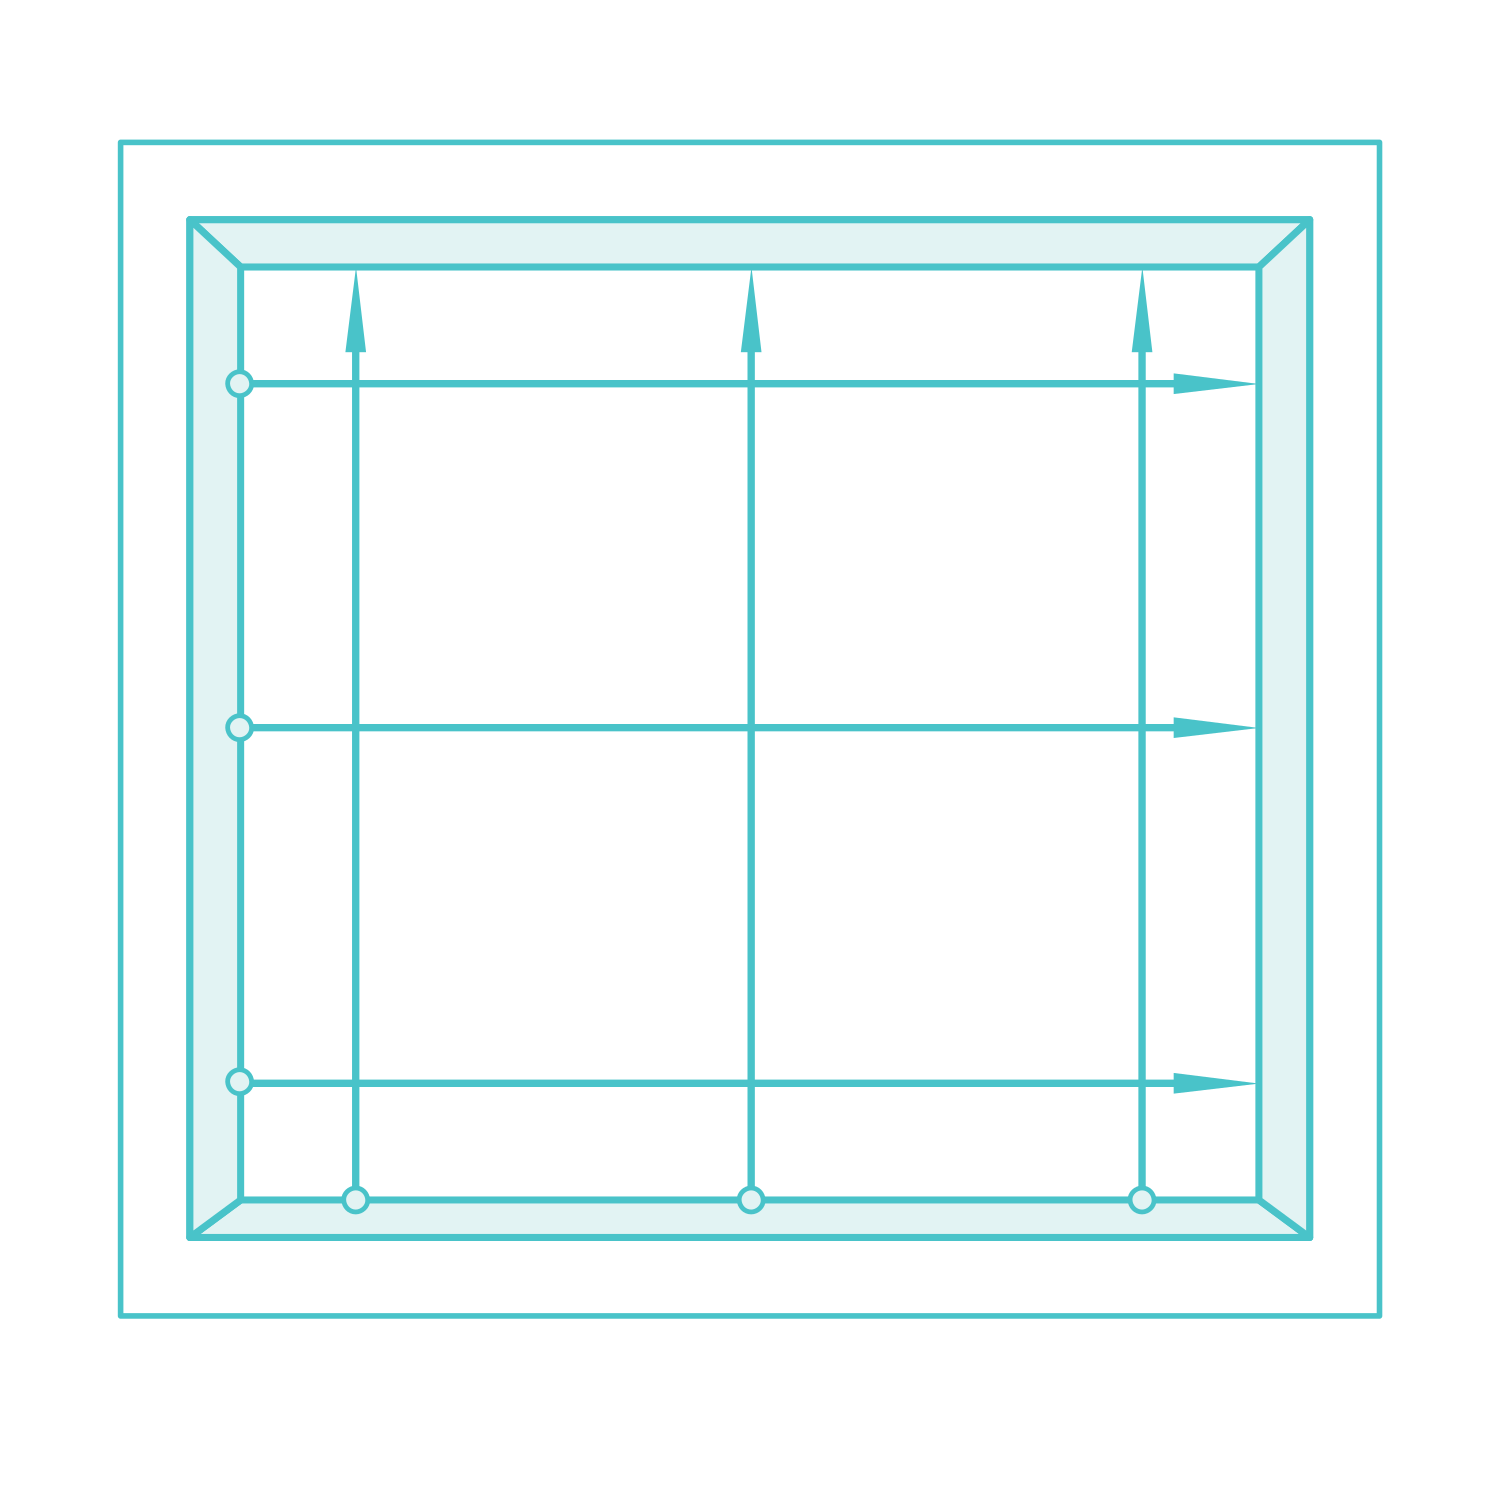
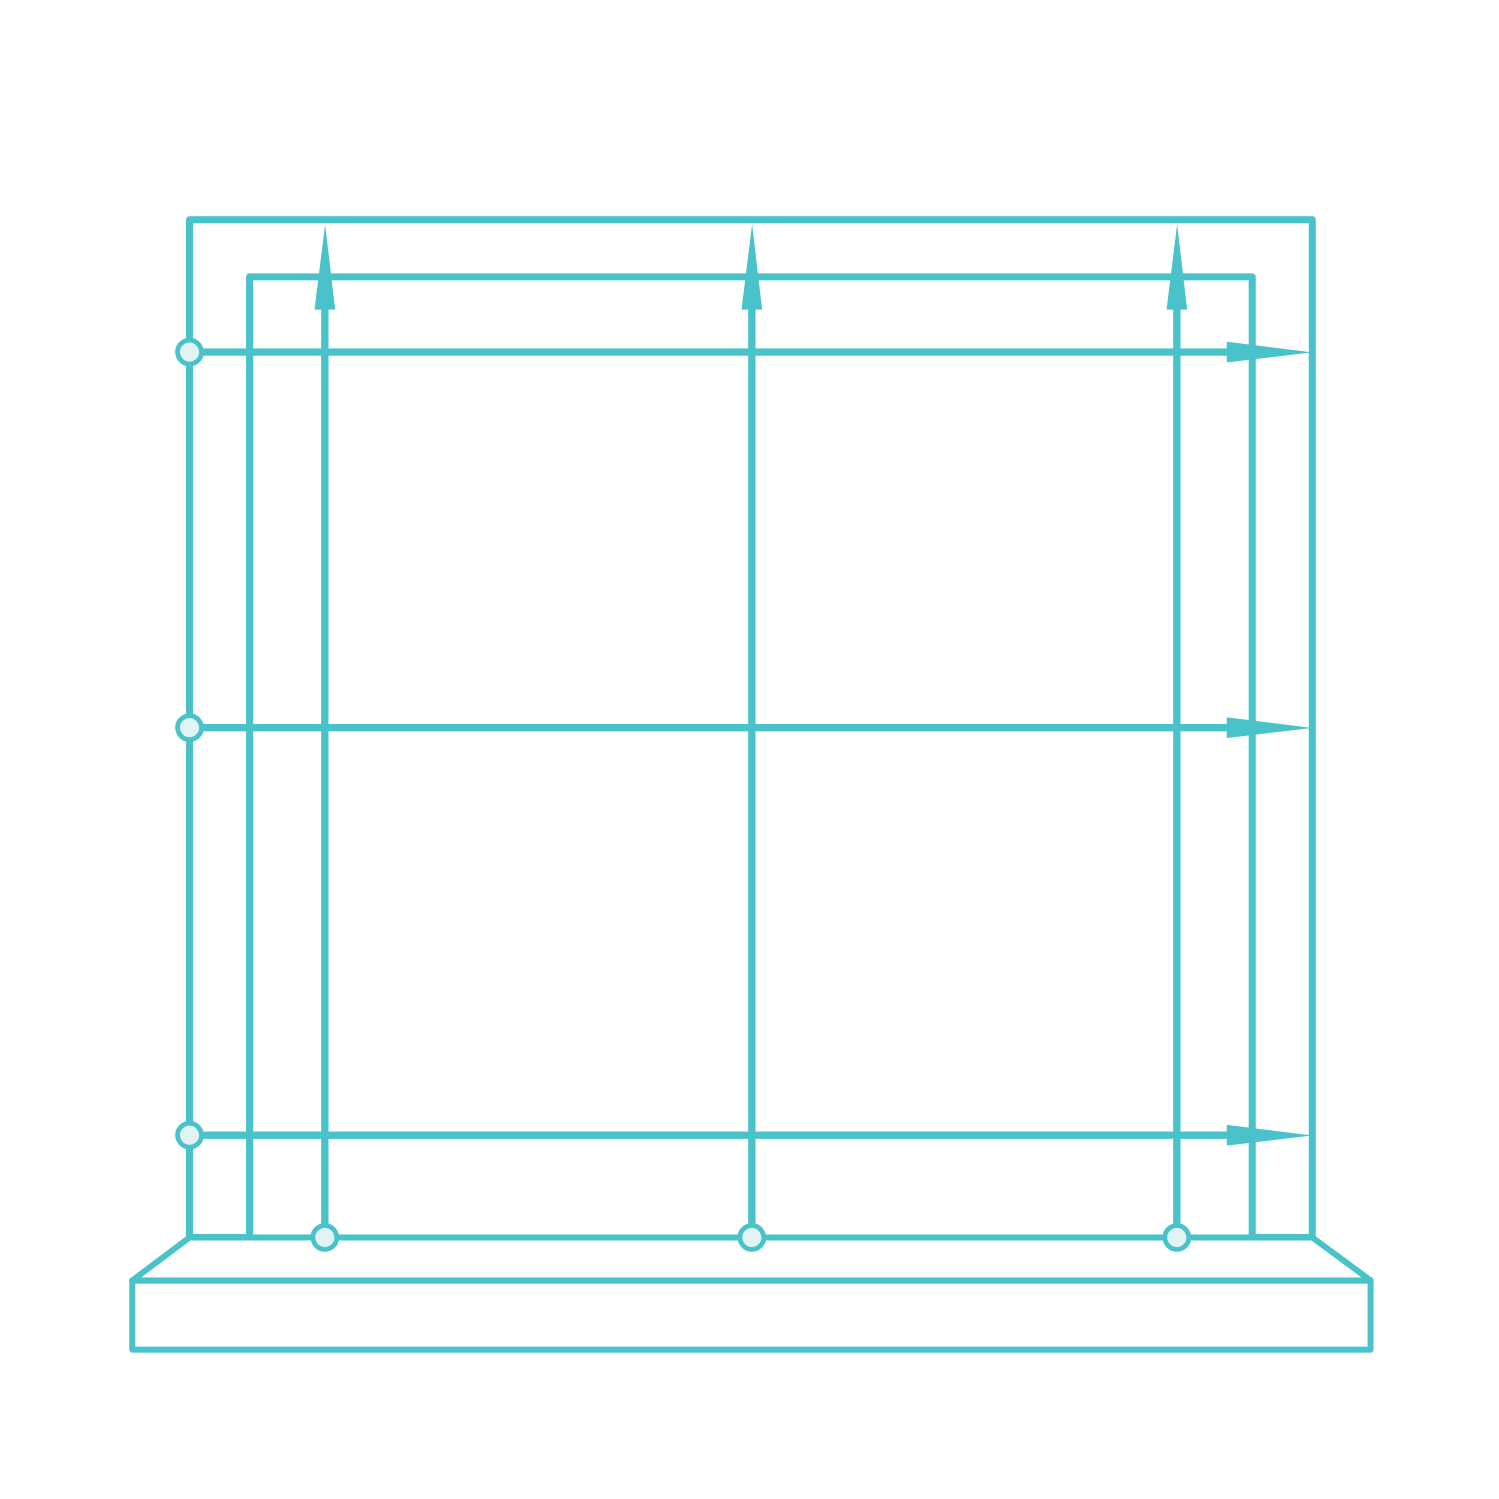
Measure inside the recess, not across the architrave. Check three widths and three drops and use the smallest of each. The trim remains outside the measuring boundary for a recess fit.
Measuring Inside Mount for a Square-Set Window with a Sill
Take three drops from the sill's upper surface to the inside top of the opening. Take three widths within the recess. Use the smallest width and smallest drop, with no manufacturing deduction of your own.
Measuring Inside Mount for a Window with a Sill and Architrave
Keep width measurements inside the recess even though trim surrounds it. Measure three drops from the top of the sill to the inside top and three widths across the opening. Record the smallest of each and specify the projecting sill in the order.
Measuring for an Outside Mount
Choose the outside measuring method that matches the window. Architraves normally define the coverage boundary; square-set openings need the stated frame allowances. A projecting sill changes the bottom reference. Do not transfer figures from a recess-fit measurement without checking these differences.
Measuring Outside Mount for a Square-Set Window
For My Direct's square-set face-fit method, measure the opening in three places in each direction and use the smallest width and drop. Add 42 mm at each side: 84 mm to the width and 84 mm to the drop.
If a sill projects at the bottom, add only at the left, right and top: 84 mm to the width and 42 mm to the drop. The bottom finishes on the sill. These are frame coverage allowances, not factory deductions.
Measuring Outside Mount with an Architrave
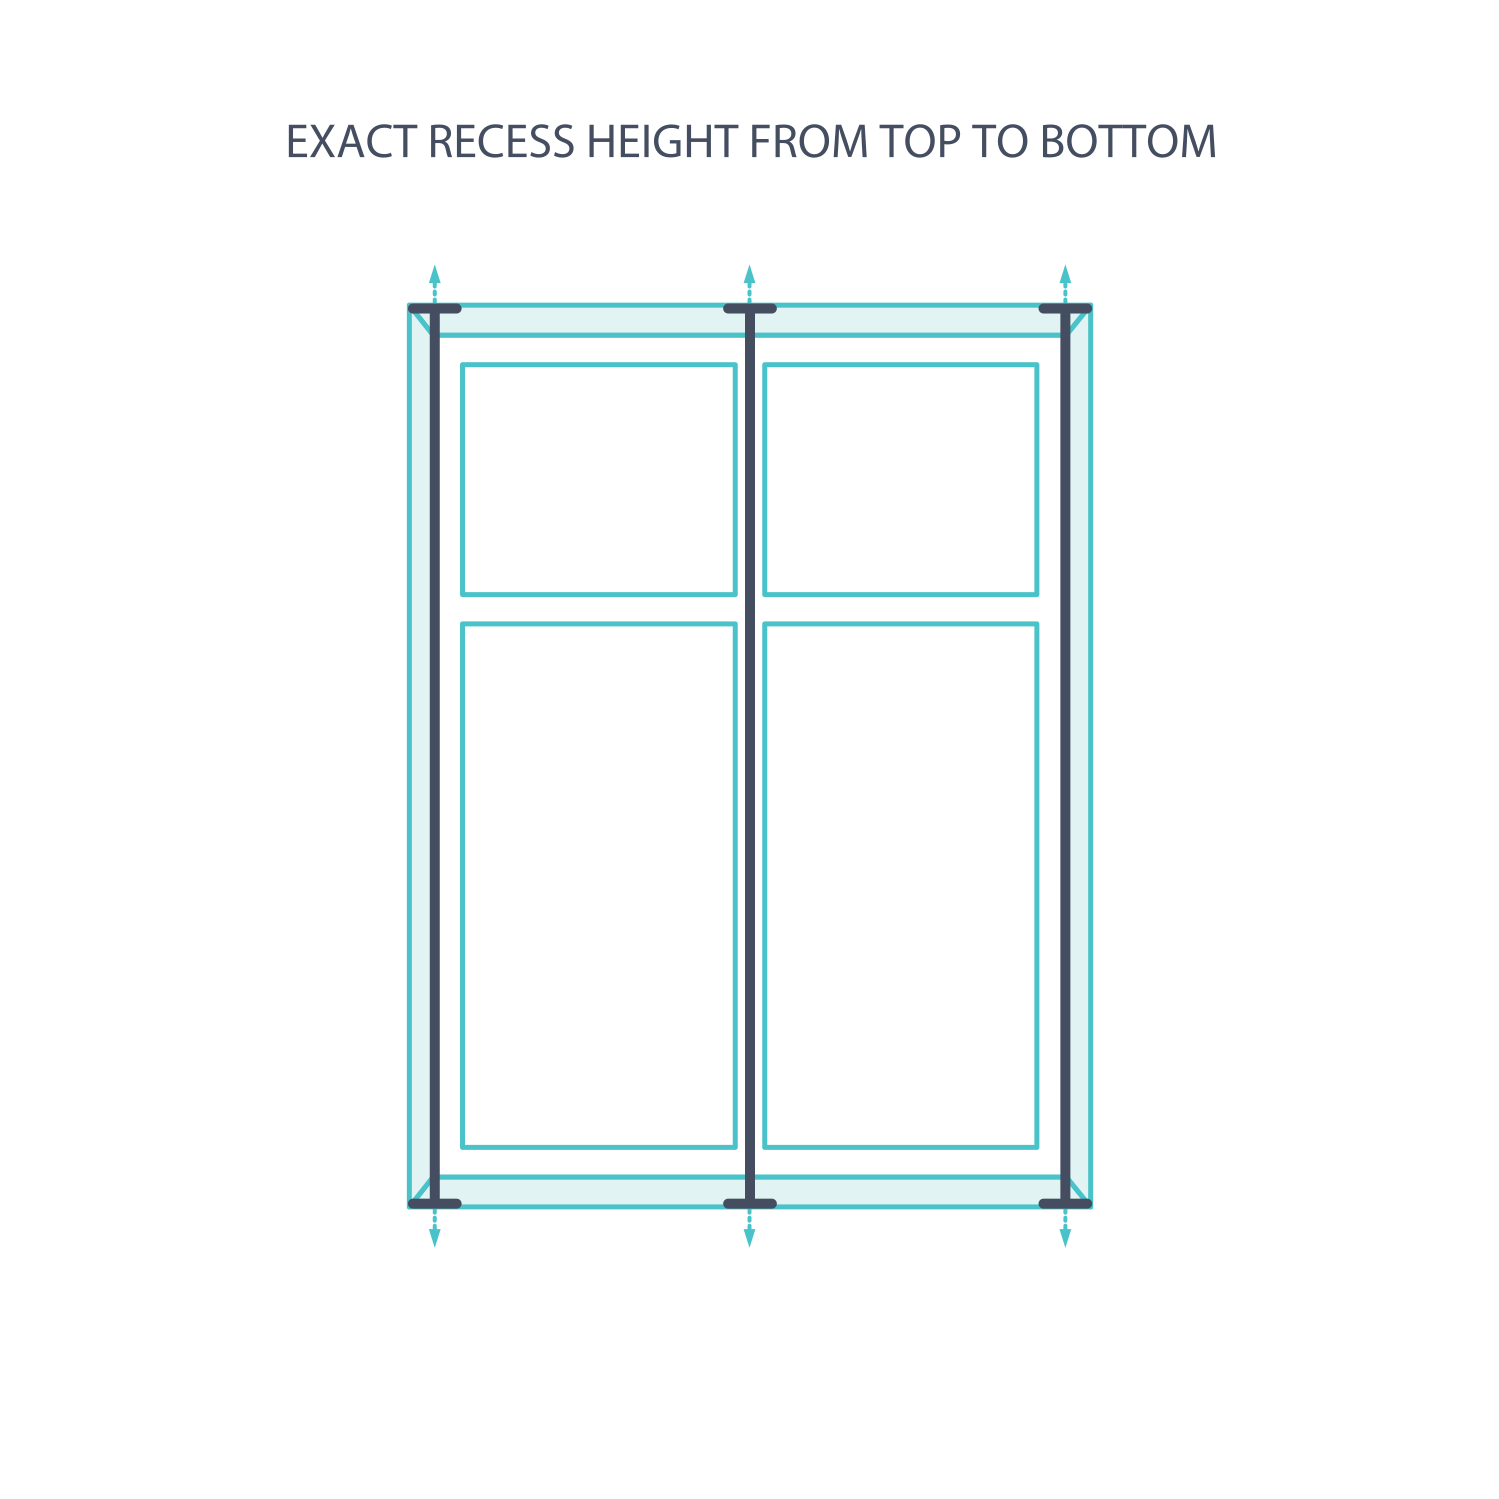
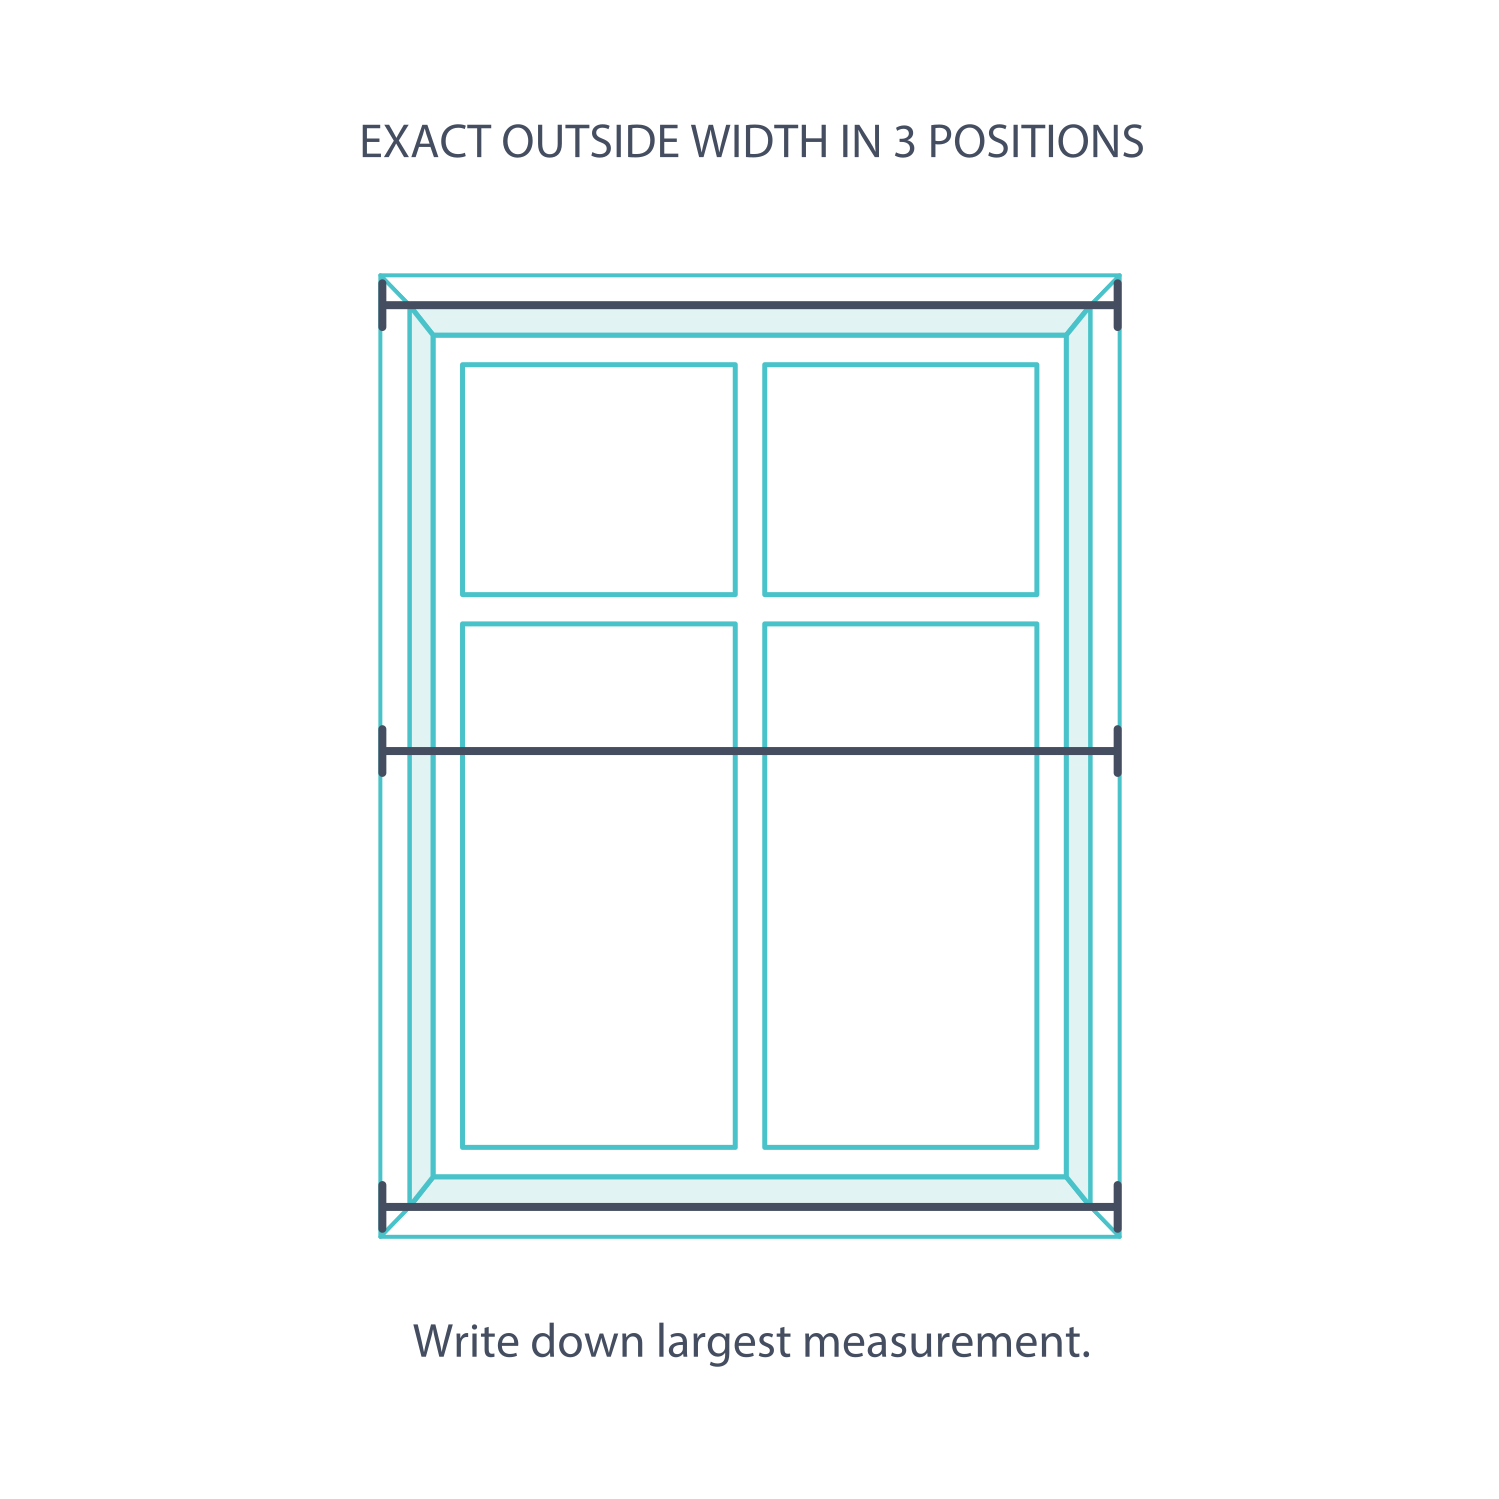
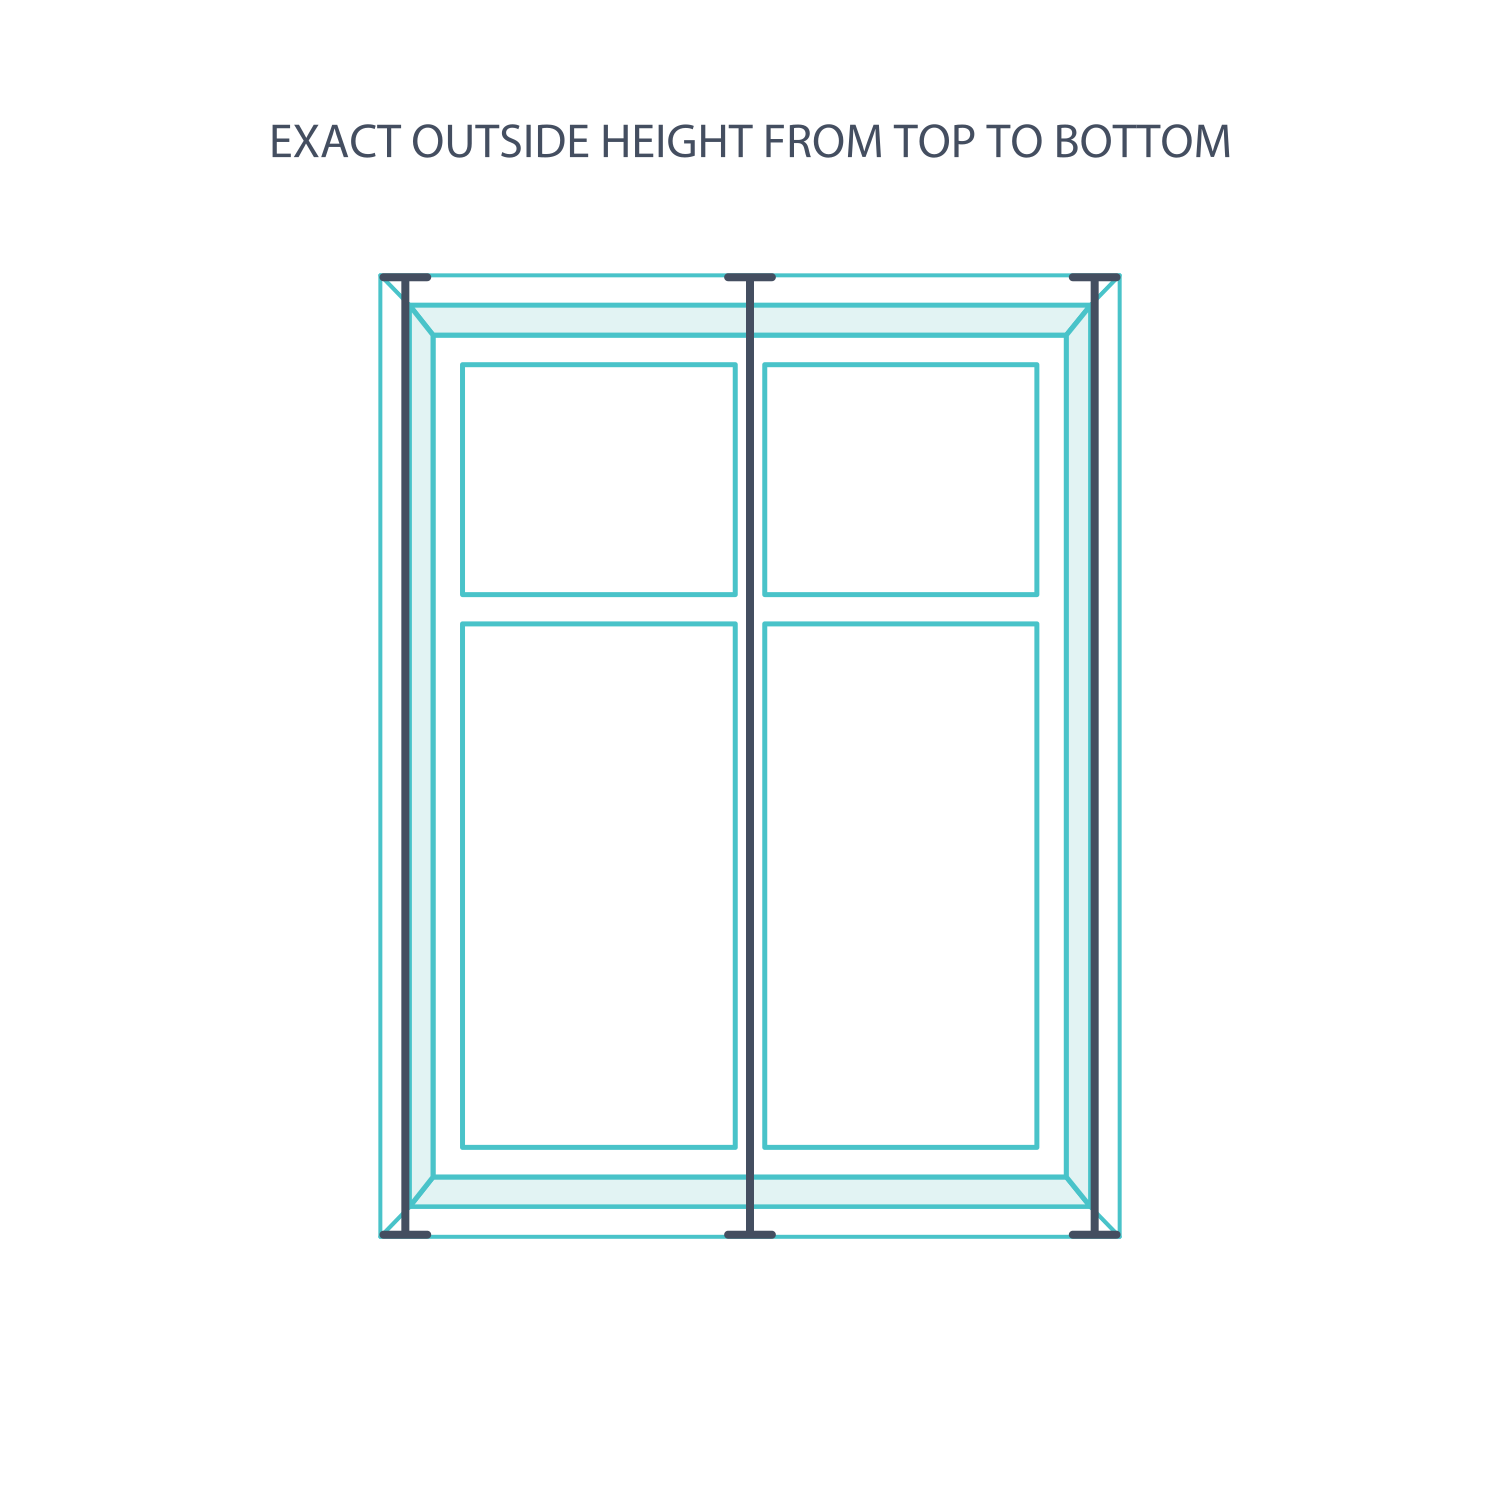
Take three widths between the outer left and right architrave edges. Take three drops between the outer top and bottom edges. Use the largest width and largest drop so the frame covers the trim at every point.
Measuring Outside Mount with a Decorative Architrave
If a decorative architrave has a continuous flat outer edge suitable for fixing, use the standard architrave method. Otherwise find a level band greater than 38 mm wide around the opening.
Measure three widths and three drops between corresponding edges of that chosen band, staying on one plane. Use the smallest width and smallest drop for this constrained flat-surface method. Send photographs if the band changes width or does not run continuously around the window.
Measuring Outside Mount for a Window with a Sill
For a square-set opening with a projecting sill, measure three widths inside the opening and three drops from the sill top to the opening top. Use the smallest readings under My Direct's square-set method. Add 84 mm to the width and 42 mm to the drop for the left, right and top frame coverage only.
Measuring Outside Mount for a Window with a Sill and Architrave
Measure three widths between the outside architrave edges. Measure three drops from the sill top to the upper outside architrave edge. Use the largest width and largest drop. Do not add the square-set allowances to dimensions already taken over the architrave.
Measuring Panels
Multiple panels allow shutters to cover wider openings while keeping each panel within its manufacturing limits. Individual panels can be approximately 900 mm wide; the frame adds to the overall assembly width. Check the available layout and hinge limits for the selected size.
What If I Require Multiple Panels but Have Uneven Window Panes?
Unequal panes can be matched with custom T-post positions rather than forcing equal shutter panels across them. Keep every resulting panel within the applicable limits, including the approximate 900 mm individual-panel maximum. Check the opening path of each panel too.
Measuring Custom Panel Widths
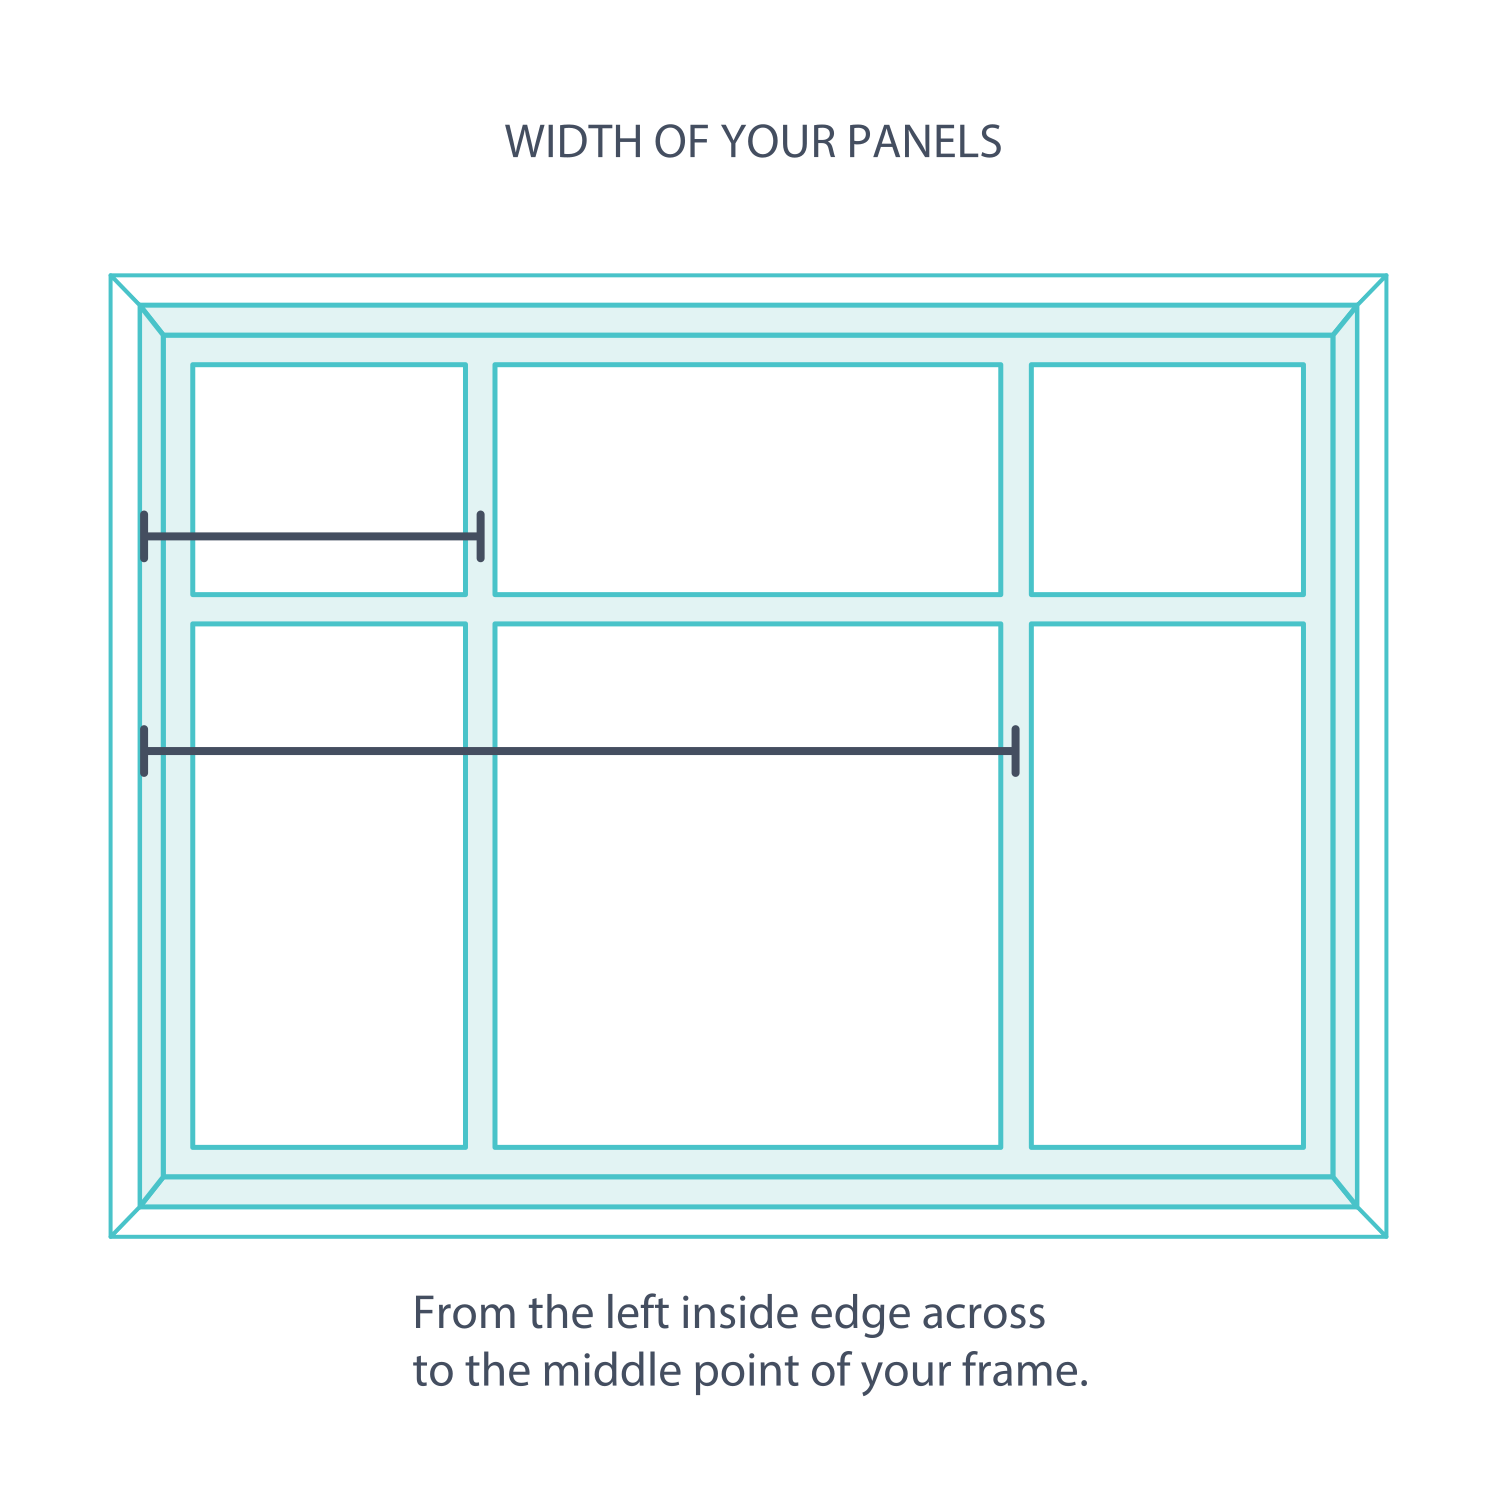
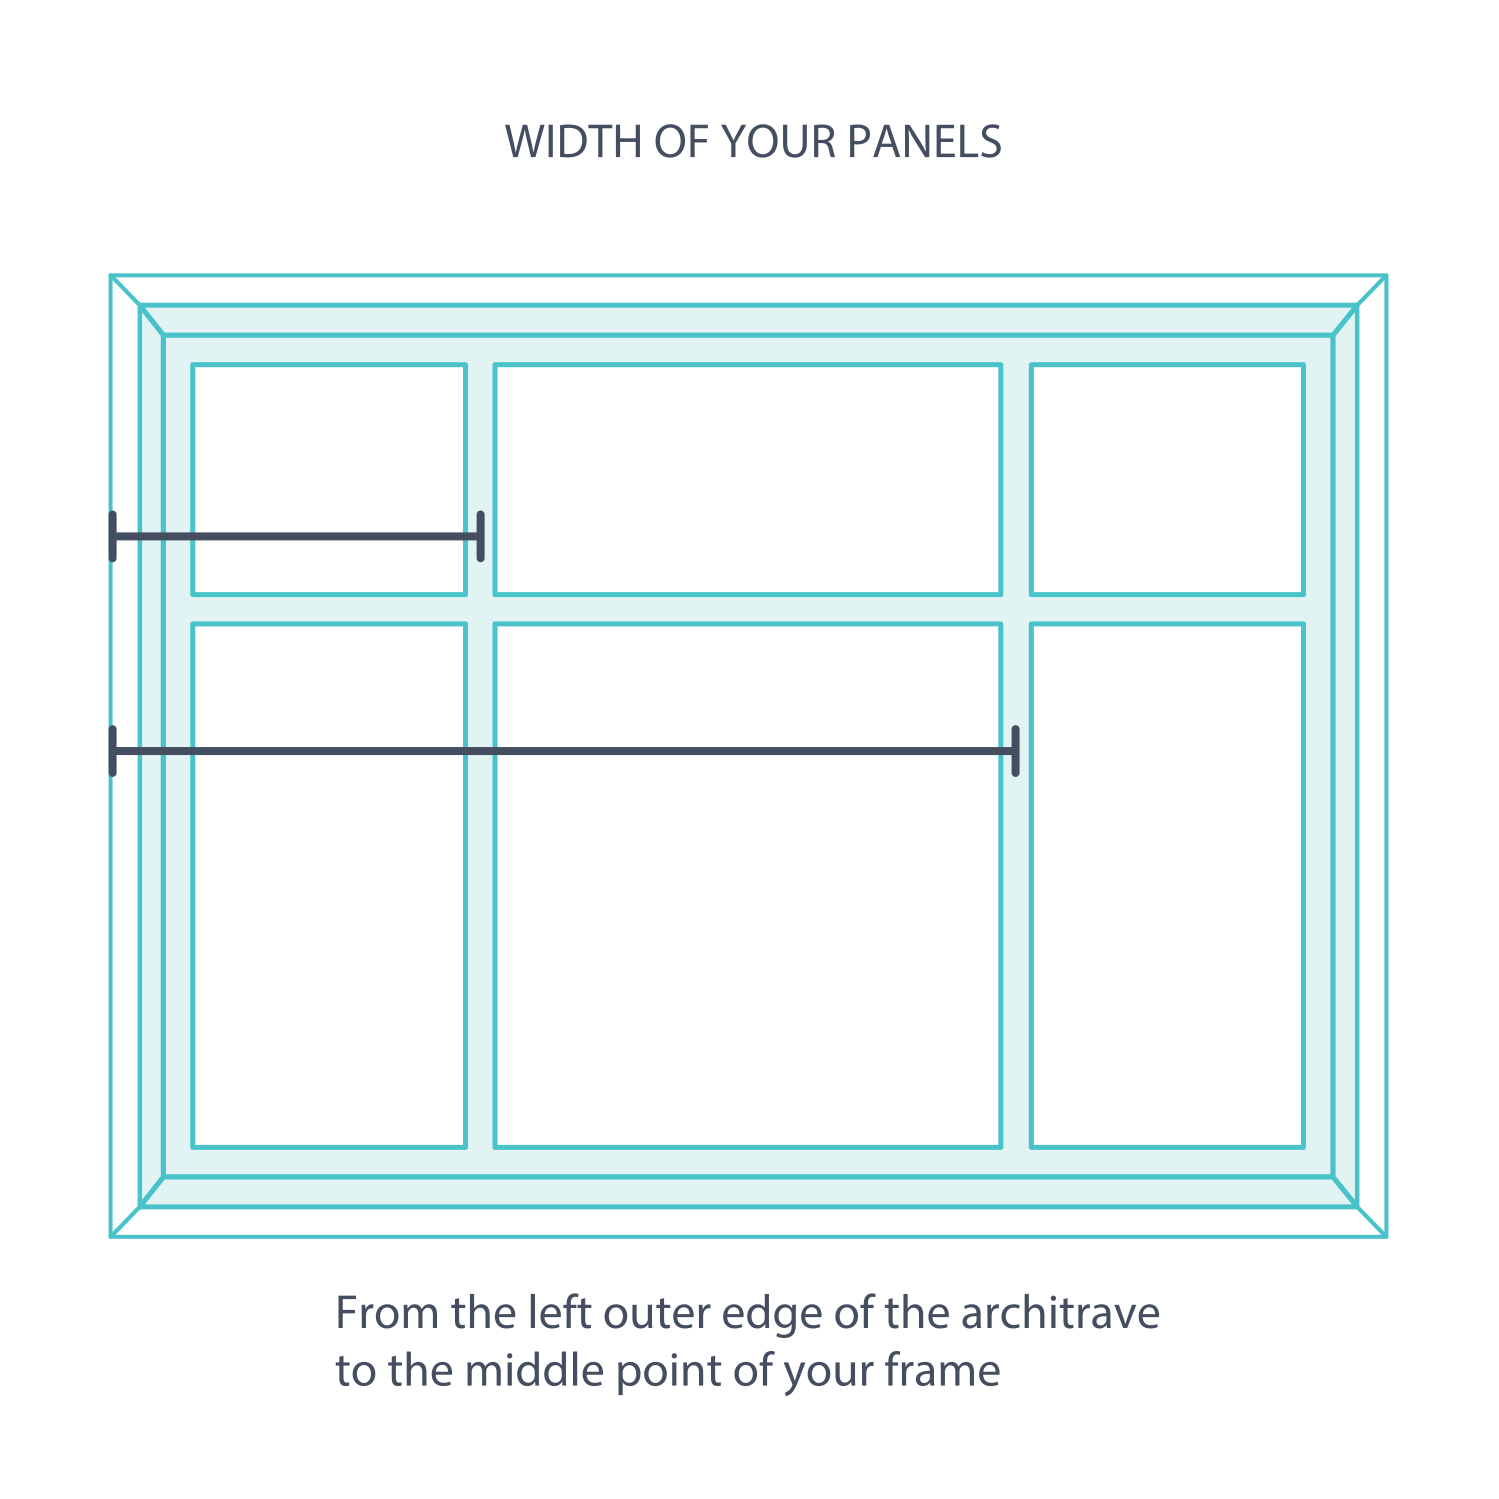
Record each T-post centre as a cumulative distance from the same far-left reference. Do not record one panel width after another.
For an inside fit, start at the inside left recess edge. For a face fit over trim, start at the outer left architrave edge. Without trim, start at the finished outside-frame reference, including the specified coverage allowance.
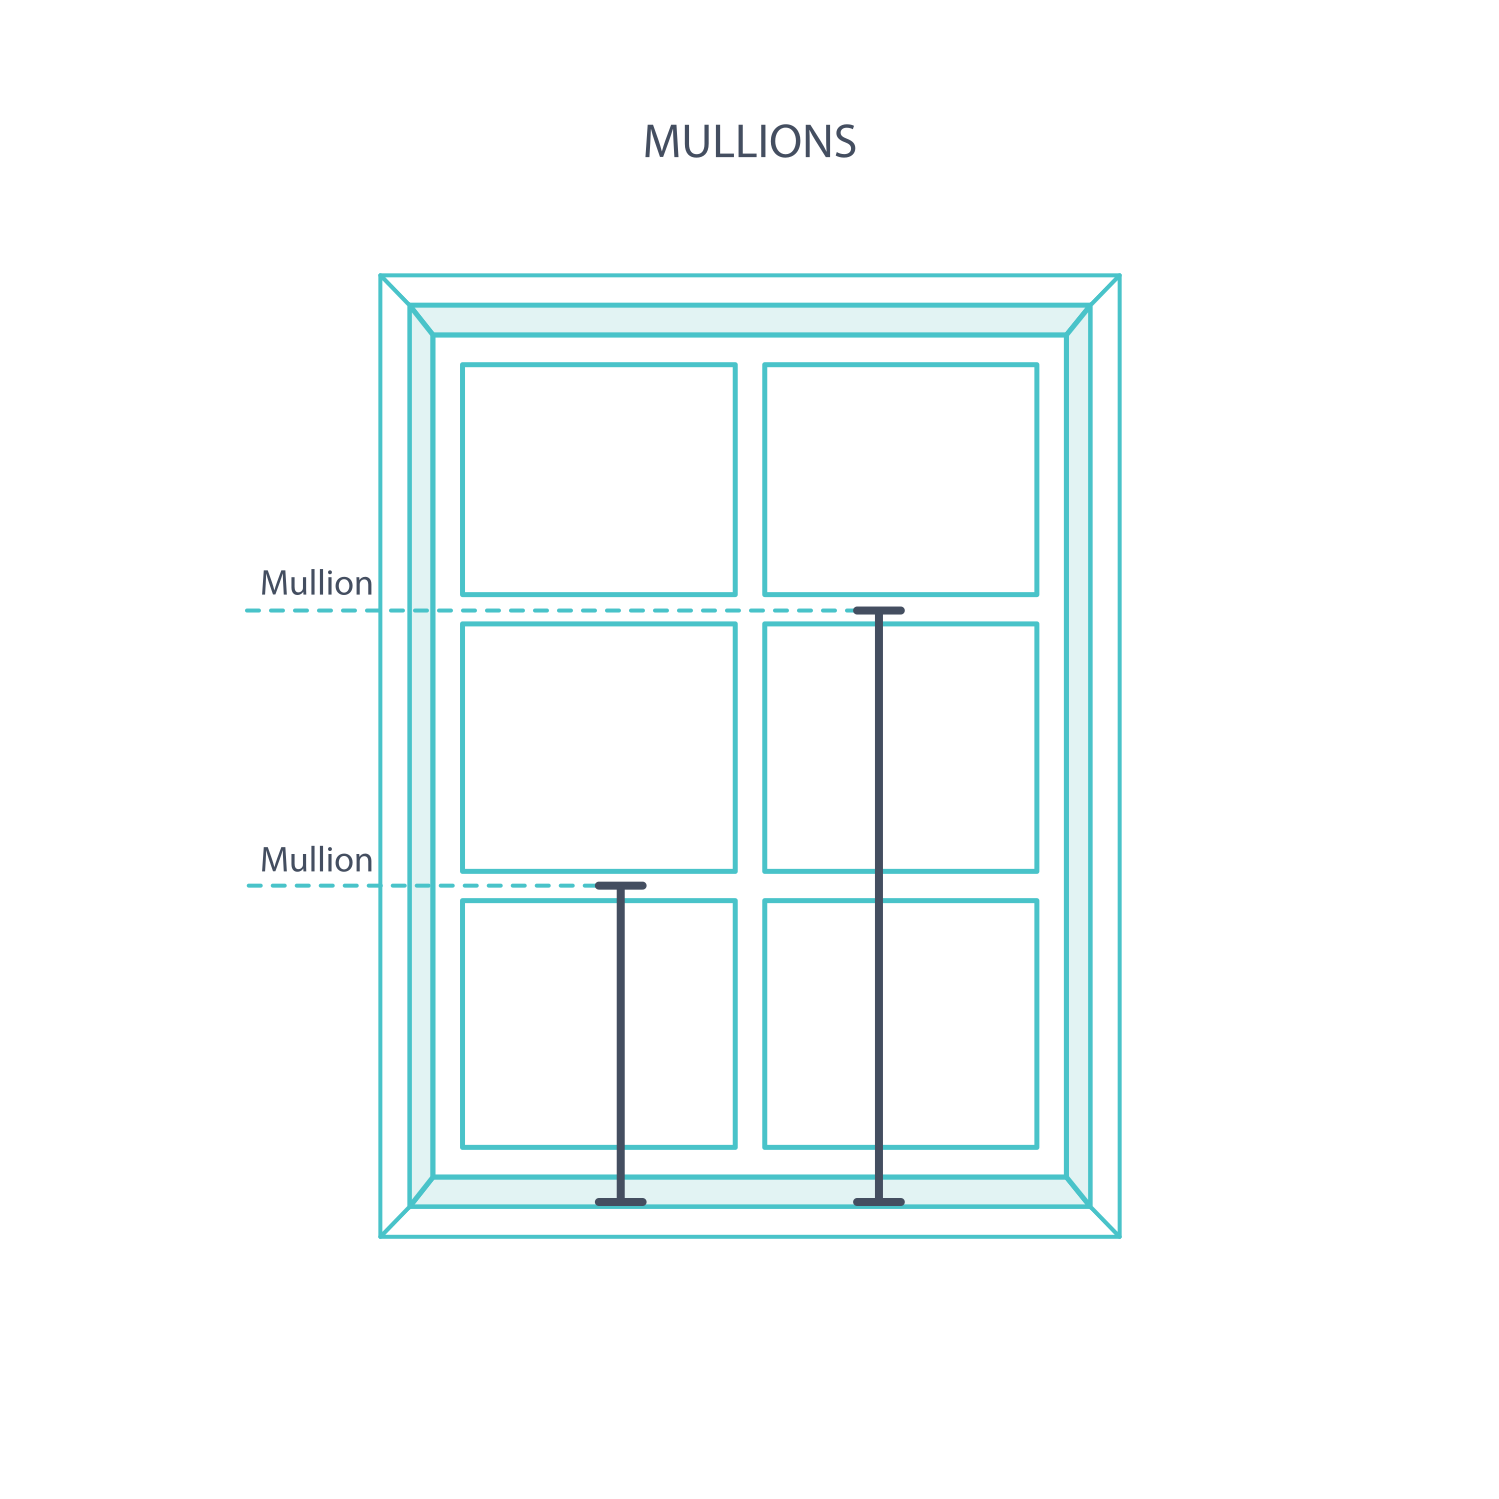
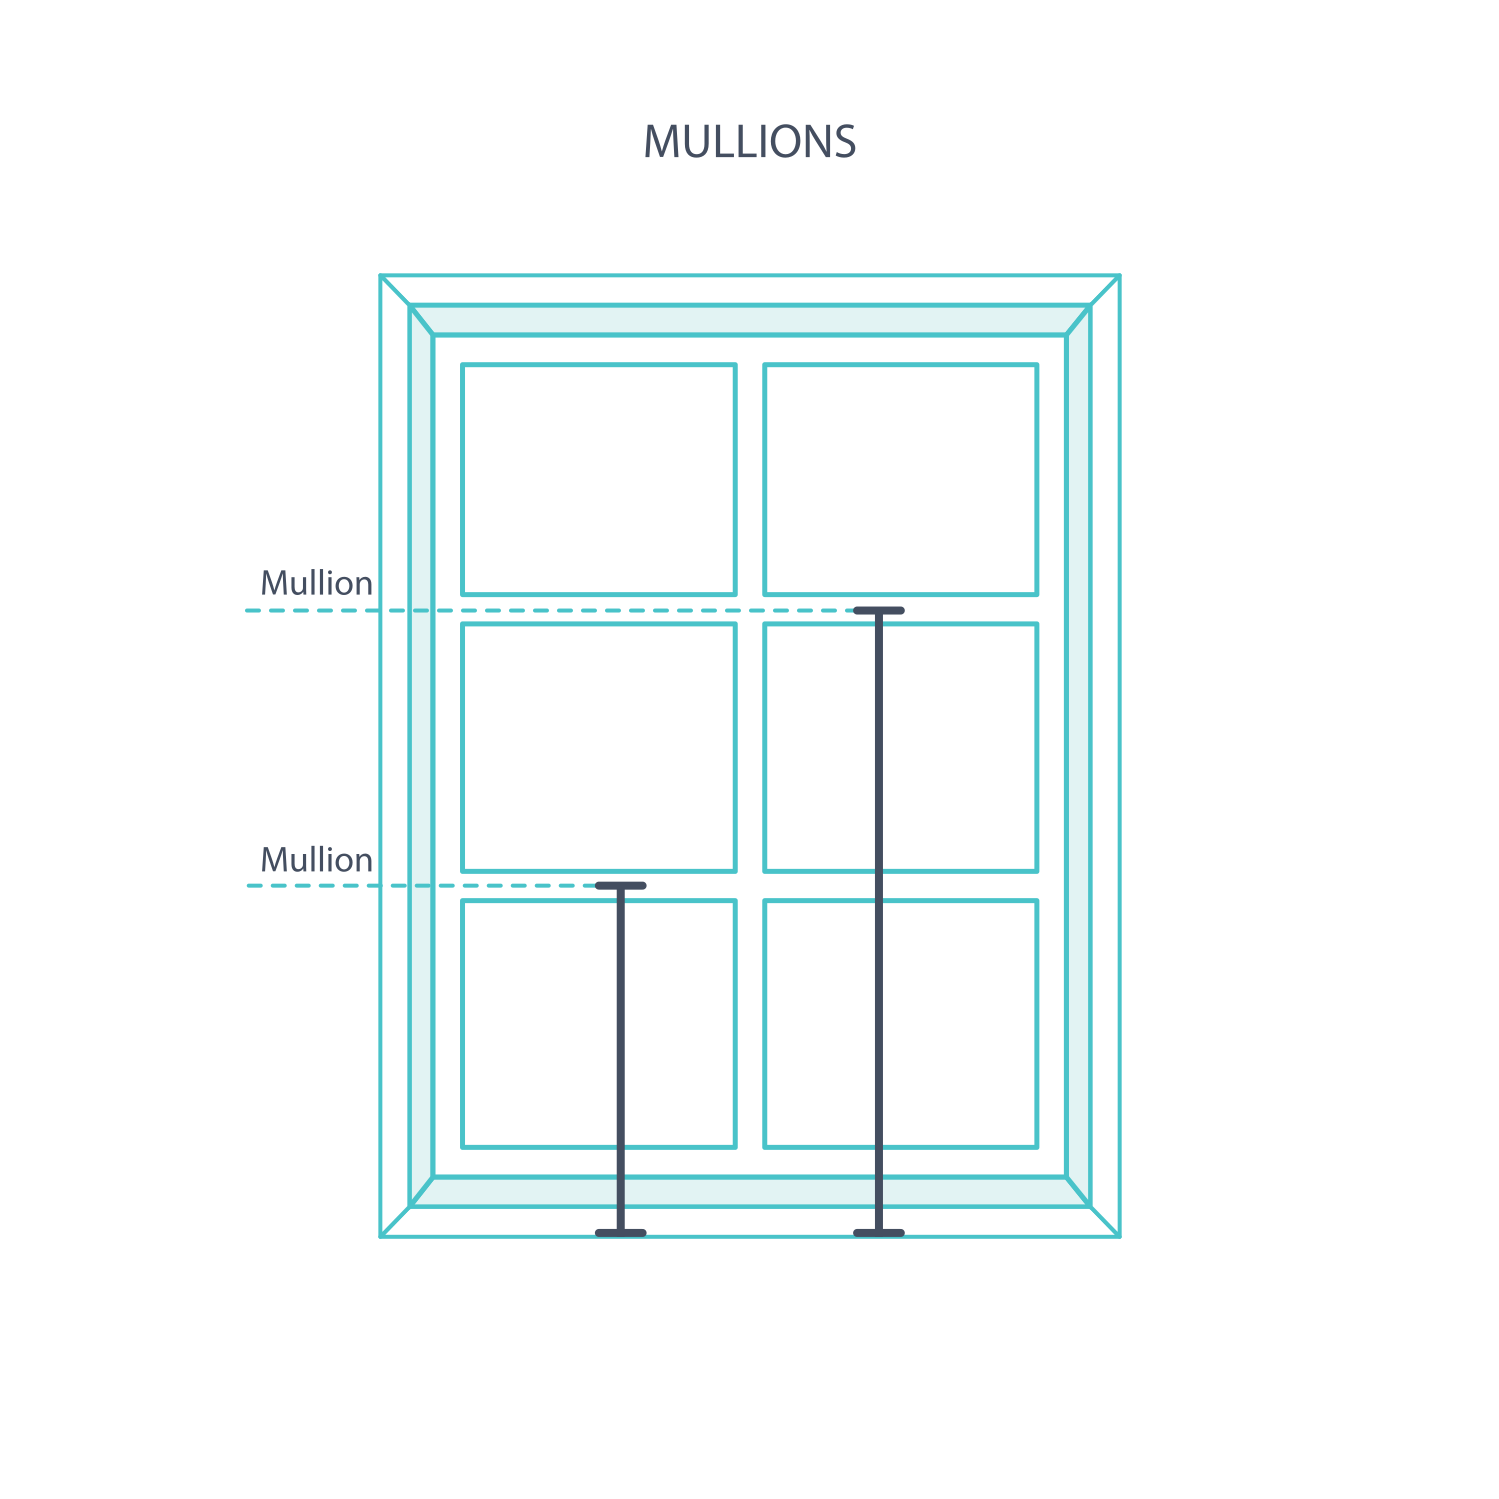
Measuring for Midrails
A midrail divides the blades into upper and lower sections. Up to two positions can be specified where the configuration permits them. Aligning a rail with a window transom can make the horizontal lines look deliberate and can help manage an obstruction.
Measuring the Position of Your Midrail
Measure upward from the bottom shutter reference to the centre of the first midrail. Measure the second rail from that same bottom reference, not from the first rail. Use the recess bottom for an inside fit and the applicable finished lower frame boundary for a face fit.
Normal manufacture can move a requested centre by approximately ±15 mm to space the blades evenly. Select a critical position when exact alignment is needed; that can produce unequal top and bottom rails. Consider the normal viewing height as well as the window transom.